Skip main navigation
Off market
  • $991,300

    1142 N Roosevelt Ave, Chandler, AZ 85226

    5beds
    3,922sqft
    SingleFamily
    Built in 1997
    10,454 Square Feet Lot
    $991,300 Zestimate®
    $253/sqft
    $3,627 Estimated rent

    Home value

    $991,300

    $932,000 - $1.06M

    $3,627/mo

    Zestimate® history
    Loading
    Loading...

    Owner options

    List your home for rent

    $3,627/mo

    Rent Zestimate®

    Find your next renter with Zillow Rental Manager. Plus, with online applications, you can quickly screen prospective tenants – for free.

    Learn more

    $3,627/mo

    Rent Zestimate®

    Refinance and save

    $4,674/mo

    Est. payment

    Refinancing to a lower rate could help reduce your monthly payments and save thousands over the life of the loan.

    See today's rates

    $4,674/mo

    Est. payment

    Explore your selling options

    Work with a Zillow partner agent

    Leverage their expertise and Zillow's premium Showcase listings to get your home seen by more buyers.

    Get started

    List with your own agent

    Get your home in front of millions of buyers by listing it on Zillow.

    Learn how to do it

    Sell it yourself

    Take full control of how buyers see your home on Zillow by listing For Sale by Owner (FSBO).

    List your home

    What's special

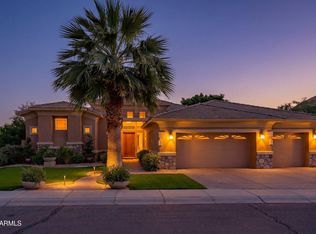
    Meticulously maintained property located in the gated community of Tuscany. This wonderful 2 story property features 5 bedrooms, 3.5 baths, over 3,900 square feet, 3 car garage, arched entryway, tiled foyer with curved staircase, formal living and dining room areas, and that open concept great room everyone is looking for. High vaulted ceilings boast architectural details and allow for air flow into each room that lead to the back portion of the house which is perfect for entertaining. The kitchen features granite counters, spacious kitchen island with breakfast bar, dual wall ovens, matching appliances, walk-in pantry and a bright breakfast nook. The great room area has built-in shelving, picture and art lighting, a cozy fireplace and a generous sized wet bar with built-in sink. 5 bedrooms total with 1 bedroom, a full-size guest bath and a powder room located downstairs with the other 4 bedrooms upstairs. As you ascend the staircase you enter into the large master suite featuring 6 panel French doors, bay windows and a 2-way fireplace that welcomes you into the enormous master ensuite. The master bathroom accents the other side of the fireplace which sits atop a large soaking tub with a large picture window, separate shower, dual sinks, vanity area and dual walk-in closets. The backyard is an entertainer's delight that promotes multiple areas of enjoyment which include an oversized covered patio with built-in speakers, ceiling fan and lighting, built-in BBQ with space for a fridge, private play pool with water feature, grassy play areas and multiple seating areas all of which back to the greenbelt. The Tuscany community is perfectly located near highly regarded schools, shopping, restaurants and convenient freeway access.

    This property is not currently displayed as for sale or rent on Zillow. This may be different from what's on other websites or public sources.

    Facts & features

    Interior

    Bedrooms & bathrooms
    • Bedrooms: 5
    • Bathrooms: 4
    • Full bathrooms: 3
    • 1/2 bathrooms: 1
    Heating
    • Forced air, Gas
    Cooling
    • Refrigerator, Central
    Appliances
    • Included: Dishwasher, Garbage disposal, Microwave, Range / Oven, Refrigerator
    • Laundry: Wshr/Dry HookUp Only, Gas Dryer Hookup
    Features
    • Flooring: Tile, Carpet
    • Basement: None
    • Has fireplace: Yes
    Interior area
    • Total interior livable area: 3,922 sqft

    Property

    Parking
    • Total spaces: 3
    • Parking features: Garage - Attached
    Features
    • Exterior features: Stucco, Wood
    • Fencing: Block, View/Wrought Iron
    Lot
    • Size: 10,454 Square Feet
    Details
    • Parcel number: 30160930

    Construction

    Type & style
    • Home type: SingleFamily
    Materials
    • Roof: Other
    Condition
    • Year built: 1997

    Utilities & green energy

    • Sewer: Sewer - Public
    • Utilities for property: SRP

    Community & HOA

    HOA
    • Has HOA: Yes
    • HOA fee: $144 monthly
    Location
    • Region: Chandler

    Financial & listing details

    • Price per square foot: $253/sqft
    • Tax assessed value: $627,700
    • Annual tax amount: $5,349
    • Ownership: Fee Simple

    Price history

    DateEventPrice
    4/18/2018Sold$637,000-4.2%$162/sqft
    Source: ARMLS #5699950 Report a problem
    2/6/2018Price change$665,000-4.3%$170/sqft
    Source: RE/MAX Fine Properties #5699950 Report a problem
    12/19/2017Listed for sale$695,000+122%$177/sqft
    Source: RE/MAX Fine Properties #5699950 Report a problem
    8/15/1997Sold$313,085$80/sqft
    Source: Public Record Report a problem

    Public tax history

    YearProperty taxesTax assessment
    2025$5,349 +0.2%$62,770 -23.1%
    2024$5,339 +2%$81,630 +40%
    2023$5,234 +4.4%$58,307 +5%
    2022$5,013 -5.2%$55,530 -0.9%
    2021$5,287 +3.2%$56,020 +3.2%
    2020$5,125 +3.4%$54,270 -1.5%
    2019$4,956 $55,070 +9.5%
    2018$4,956 +5.1%$50,270 -2.6%
    2017$4,718 +8%$51,600 -5.1%
    2016$4,368 +3%$54,350 +7.3%
    2015$4,241 $50,650 +23.5%
    2014-- $41,000 +15.7%
    2013-- $35,430 -5.8%
    2012-- $37,620 -12.1%
    2011-- $42,780 -7.3%
    2010-- $46,150 -16.2%
    2009-- $55,070 -15%
    2008-- $64,800 +12.5%
    2007-- $57,600 +49.4%
    2006-- $38,550
    2005-- $38,550 +21.2%
    2004-- $31,800
    2003-- $31,800 +41%
    2002-- $22,550
    Find assessor info on the county website

    Neighborhood: Tuscany

    Nearby schools

    GreatSchools rating
    Schools provided by the listing agent
    • Elementary: Kyrene De Las Manitas School
    • Middle: Kyrene Del Pueblo Middle School
    • High: Mountain Pointe High School
    • District: Tempe Union High School District (213)

    Source: The MLS. This data may not be complete. We recommend contacting the local school district to confirm school assignments for this home.

    Get a cash offer in 3 minutes
    Find out how much your home could sell for in as little as 3 minutes with a no-obligation cash offer.
    Estimated market value
    $991,300
    Get a cash offer in 3 minutes
    Find out how much your home could sell for in as little as 3 minutes with a no-obligation cash offer.
    Estimated market value
    $991,300