Live in the heart of Wicker Park/West Town! This extra-wide, corner unit combines thoughtful updates, abundant natural light, and an unbeatable location- just steps from the Division Street corridor, Blue Line, and some of the city's best restaurants and shops. Inside, you'll find 10-foot ceilings, hardwood floors throughout, and an open, airy floor plan with east and north exposures, along with a wall of windows featuring transoms above. The living area features a gas fireplace and opens onto a lush, private terrace, perfect for relaxing or entertaining. The dining area easily accommodates a table for six, while the kitchen features white cabinets, granite countertops, stainless steel appliances, new pendant lighting, and a pantry for added storage. The spacious primary suite easily fits a king-size bed, a professionally organized walk-in closet, and a large bath with a double vanity and a jetted tub. A second bedroom offers flexibility for guests or a home office. You'll also love the storage options, including an oversized rear closet and additional storage space outside the unit. A Nest thermostat adds modern comfort and efficiency. Garage parking is included, and the professionally managed building offers high owner occupancy and healthy reserves. This home has been meticulously maintained with recent updates: new central air condenser and water heater (2025), washer and dryer (2023), and new furnace and dishwasher (2022)-making it truly move-in ready. Enjoy all that West Town and Wicker Park have to offer - minutes away from Parlor Pizza, Kasama, Coach House, Tortello, Foxtrot Market, Yolk, Philz Coffee, Starbucks, Target, Walgreens, and more. This is urban living at its finest!
Closed
$520,000
1142 N Wood St #1N, Chicago, IL 60622
2beds
1,400sqft
Condominium, Apartment, Single Family Residence
Built in 2001
-- sqft lot
$556,900 Zestimate®
$371/sqft
$3,734 Estimated rent
Home value
$556,900
$496,000 - $624,000
$3,734/mo
Zestimate® history
Owner options
List your home for rent
$3,734/mo
Rent Zestimate®
Find your next renter with Zillow Rental Manager. Plus, with online applications, you can quickly screen prospective tenants – for free.
$3,734/mo
Rent Zestimate®
Refinance and save
$4,021/mo
Est. payment
Refinancing to a lower rate could help reduce your monthly payments and save thousands over the life of the loan.
$4,021/mo
Est. payment
Explore your selling options
Work with a Zillow partner agent
Leverage their expertise and Zillow's premium Showcase listings to get your home seen by more buyers.
Get startedList with your own agent
Get your home in front of millions of buyers by listing it on Zillow.
Learn how to do itSell it yourself
Take full control of how buyers see your home on Zillow by listing For Sale by Owner (FSBO).
List your homeWhat's special
Gas fireplacePrivate terraceAbundant natural lightOpen airy floor planGranite countertopsHardwood floorsStainless steel appliances
Zillow last checked:
Listing updated:
Listed by:
Monica Dalton, ABR,SFR 773-263-6030,
Compass,
Anne Elyse Chambers 817-223-9992,
Compass
Bought with:
Christie Ascione
@properties Christie's International Real Estate
Source: MRED as distributed by MLS GRID,MLS#: 12352900
Facts & features
Interior
Bedrooms & bathrooms
- Bedrooms: 2
- Bathrooms: 2
- Full bathrooms: 2
Rooms
- Room types: Walk In Closet, Terrace
Primary bedroom
- Features: Flooring (Hardwood), Bathroom (Full, Double Sink)
- Level: Main
- Area: 210 Square Feet
- Dimensions: 15X14
Bedroom 2
- Features: Flooring (Hardwood)
- Level: Main
- Area: 130 Square Feet
- Dimensions: 13X10
Dining room
- Features: Flooring (Hardwood)
- Level: Main
- Area: 120 Square Feet
- Dimensions: 12X10
Kitchen
- Features: Kitchen (Island, Pantry-Closet, Granite Counters), Flooring (Hardwood)
- Level: Main
- Area: 162 Square Feet
- Dimensions: 18X9
Living room
- Features: Flooring (Hardwood)
- Level: Main
- Area: 132 Square Feet
- Dimensions: 12X11
Other
- Level: Main
- Area: 176 Square Feet
- Dimensions: 22X8
Walk in closet
- Features: Flooring (Hardwood)
- Level: Main
- Area: 50 Square Feet
- Dimensions: 10X5
Heating
- Natural Gas, Forced Air
Cooling
- Central Air
Appliances
- Laundry: Gas Dryer Hookup, In Unit, Laundry Closet
Features
- Windows: Screens
- Basement: None
- Number of fireplaces: 1
- Fireplace features: Gas Starter, Living Room
Interior area
- Total structure area: 0
- Total interior livable area: 1,400 sqft
Property
Parking
- Total spaces: 1
- Parking features: Asphalt, Off Alley, Garage Door Opener, On Site, Garage Owned, Detached, Garage
- Garage spaces: 1
- Has uncovered spaces: Yes
Accessibility
- Accessibility features: No Disability Access
Features
- Patio & porch: Patio
- Exterior features: Dog Run
Details
- Parcel number: 17064030201002
- Special conditions: None
Construction
Type & style
- Home type: Condo
- Property subtype: Condominium, Apartment, Single Family Residence
Materials
- Brick, Block
- Foundation: Concrete Perimeter
- Roof: Rubber
Condition
- New construction: No
- Year built: 2001
Utilities & green energy
- Electric: 150 Amp Service
- Sewer: Public Sewer, Storm Sewer
- Water: Lake Michigan, Public
Community & HOA
HOA
- Has HOA: Yes
- Amenities included: Storage, Intercom
- Services included: Water, Parking, Insurance, Security, Exterior Maintenance, Scavenger
- HOA fee: $314 monthly
Location
- Region: Chicago
Financial & listing details
- Price per square foot: $371/sqft
- Annual tax amount: $8,447
- Date on market: 5/2/2025
- Listing terms: Conventional
- Ownership: Condo
Price history
| Date | Event | Price |
|---|---|---|
| 6/3/2025 | Sold | $520,000+2.2%$371/sqft |
Source:  MRED as distributed by MLS GRID #12352900 Report a problem MRED as distributed by MLS GRID #12352900 Report a problem | ||
| 5/6/2025 | Contingent | $509,000$364/sqft |
Source: MRED as distributed by MLS GRID #12352900 Report a problem | ||
| 5/2/2025 | Listed for sale | $509,000+17%$364/sqft |
Source: MRED as distributed by MLS GRID #12352900 Report a problem | ||
| 4/29/2022 | Sold | $435,000+2.4%$311/sqft |
Source: MRED as distributed by MLS GRID #11358585 Report a problem | ||
| 4/23/2022 | Pending sale | $425,000$304/sqft |
Source: MRED as distributed by MLS GRID #11358585 Report a problem | ||
| 4/3/2022 | Contingent | $425,000$304/sqft |
Source: MRED as distributed by MLS GRID #11358585 Report a problem | ||
| 3/31/2022 | Listed for sale | $425,000$304/sqft |
Source: MRED as distributed by MLS GRID #11358585 Report a problem | ||
Public tax history
Tax history is unavailable.
Neighborhood: East Ukrainian Village
Nearby homes
- $715,4003 bd2 ba1.7k sqft1142 N Wood St APT 2S, Chicago, IL 60622Off Market

- $437,5002 bd2 ba1.3k sqft1142 N Wood St APT 1S, Chicago, IL 60622Sold
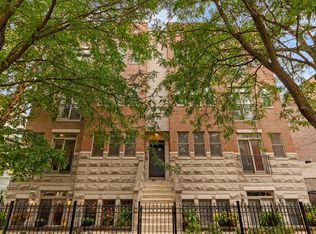
- $520,0002 bd2 ba1.3k sqft1144 N Wood St #1N, Chicago, IL 60622Sold

- $707,6003 bd2 ba1.7k sqft1142 N Wood St APT 2N, Chicago, IL 60622Off Market
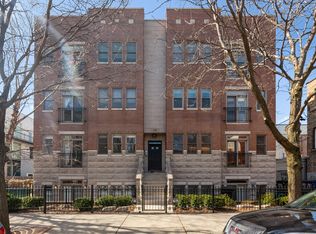
- $733,1003 bd2 ba1.7k sqft1142 N Wood St APT 3S, Chicago, IL 60622Off Market
- $826,3003 bd2 ba13k sqft1142 N Wood St APT 4S, Chicago, IL 60622Off Market
- $806,4003 bd2 ba1.7k sqft1144 N Wood St #4N, Chicago, IL 60622Off Market
- $736,0003 bd2 ba13k sqft1142 N Wood St APT 3N, Chicago, IL 60622Off Market
Nearby schools
GreatSchools rating
- 8/10Pritzker Elementary SchoolGrades: PK-8Distance: 0.4 mi
- 1/10Wells Community Academy High SchoolGrades: 9-12Distance: 0.3 mi
Schools provided by the listing agent
- District: 299
Source: MRED as distributed by MLS GRID. This data may not be complete. We recommend contacting the local school district to confirm school assignments for this home.
Get a cash offer in 3 minutes
Find out how much your home could sell for in as little as 3 minutes with a no-obligation cash offer.
Estimated market value
$556,900
Get a cash offer in 3 minutes
Find out how much your home could sell for in as little as 3 minutes with a no-obligation cash offer.
Estimated market value
$556,900
- Illinois
- Cook County
- Chicago
- 60622
- East Ukrainian Village
- 1142 N Wood St Unit 1N
Nearby cities
Nearby neighborhoods
Nearby zip codes
Other Chicago Topics
