Skip main navigation
Sold for $844,000
  • $844,000

    1142 Polson Cir, Martinez, CA 94553

    3beds
    1,350sqft
    Residential, Single Family Residence
    Built in 1970
    7,840 Square Feet Lot
    $823,000 Zestimate®
    $625/sqft
    $3,796 Estimated rent

    Home value

    $823,000

    $741,000 - $914,000

    $3,796/mo

    Zestimate® history
    Loading
    Loading...

    Owner options

    List your home for rent

    $3,796/mo

    Rent Zestimate®

    Find your next renter with Zillow Rental Manager. Plus, with online applications, you can quickly screen prospective tenants – for free.

    Learn more

    $3,796/mo

    Rent Zestimate®

    Refinance and save

    $5,320/mo

    Est. payment

    Refinancing to a lower rate could help reduce your monthly payments and save thousands over the life of the loan.

    See today's rates

    $5,320/mo

    Est. payment

    Explore your selling options

    Work with a Zillow partner agent

    Leverage their expertise and Zillow's premium Showcase listings to get your home seen by more buyers.

    Get started

    List with your own agent

    Get your home in front of millions of buyers by listing it on Zillow.

    Learn how to do it

    Sell it yourself

    Take full control of how buyers see your home on Zillow by listing For Sale by Owner (FSBO).

    List your home

    What's special

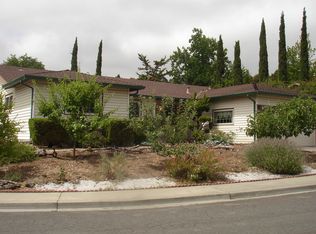
    Nestled on a quiet less-traveled St.This beautifully maintained home offers charm, style & comfort, from the custom wrought iron curved gate, Spanish tile entryway & oversized custom oak door w/a leaded glass window. Step into an open-concept floor plan, featuring LVP flooring, Dual-pane windows, central heat & air, six panel doors, whole house fan, elegant crown molding & updated base boards. Kitchen boasts a spacious granite island w/ample storage a breakfast bar & newer high-end SS appliances, enjoy a built in oven & microwave, gas cooktop w/hood, abundant counter space, and a scenic view of the front yard & rolling hills. The bright living area is perfect for entertaining & relaxing. The bedrooms feature mirrored closet doors & views of the expansive yards. The oversized primary suite offers a ceiling fan, spacious vanity area, tile floors and a wall of mirrored closets, The en-suite bathroom includes a walk-in shower. The updated hallway bathroom features a granite countertop, an oversized mirrored medicine cabinet, & a shower-over-tub w/a tiled surround. Step outside to your private backyard retreat! The oversized lot provides a sense of openness & seclusion, w/drought-tolerant landscaping, a newer driveway, and a charming stucco and brick exterior. Relax under gazebo!

    Zillow last checked:

    Listing updated:

    Listed by:

    Tina Van Arsdale DRE #01259271 925-640-2355,

    Re/max Accord

    Bought with:

    Grant Beyer, DRE #01966383

    Re/max Crossroads

    Source: CCAR,MLS#: 41085029MLS Logo

    Facts & features

    Interior

    Bedrooms & bathrooms
    • Bedrooms: 3
    • Bathrooms: 2
    • Full bathrooms: 2
    Rooms
    • Room types: 3 Bedrooms, 2 Baths, Main Entry, Family Room
    Bathroom
    • Features: Shower Over Tub, Tile, Updated Baths, Granite, Window, Stall Shower, Closet
    Kitchen
    • Features: 220 Volt Outlet, Breakfast Bar, Counter - Stone, Dishwasher, Eat In Kitchen, Garbage Disposal, Gas Range/Cooktop, Ice Maker Hookup, Island, Microwave, Oven Built-in, Self-Cleaning Oven, Updated Kitchen
    Heating
    • Forced Air
    Cooling
    • Ceiling Fan(s), Whole House Fan
    Appliances
    • Included: Dishwasher, Gas Range, Plumbed For Ice Maker, Microwave, Oven, Self Cleaning Oven
    • Laundry: Gas Dryer Hookup, In Garage, Common Area
    Features
    • Breakfast Bar, Updated Kitchen, Smart Thermostat
    • Flooring: Tile, Vinyl
    • Windows: Screens, Window Coverings
    • Number of fireplaces: 1
    • Fireplace features: Brick, Family Room, Raised Hearth, Wood Burning
    Interior area
    • Total structure area: 1,350
    • Total interior livable area: 1,350 sqft

    Property

    Parking
    • Total spaces: 2
    • Parking features: Direct Access, Side Yard Access, Garage Faces Front, Garage Door Opener
    • Garage spaces: 2
    Features
    • Levels: One
    • Stories: 1
    • Exterior features: Garden/Play, Storage
    • Pool features: None
    • Fencing: Fenced,Wood
    • Has view: Yes
    • View description: None
    Lot
    • Size: 7,840 Square Feet
    • Features: Level, Premium Lot, Back Yard, Front Yard, Side Yard, Landscape Back, Landscape Front
    Details
    • Parcel number: 1623910112
    • Special conditions: Standard

    Construction

    Type & style
    • Home type: SingleFamily
    • Architectural style: Ranch
    • Property subtype: Residential, Single Family Residence
    Materials
    • Brick, Stucco
    • Roof: Composition
    Condition
    • Existing
    • New construction: No
    • Year built: 1970
    Details
    • Builder model: Well Maintained Home
    • Builder name: Move in Ready

    Utilities & green energy

    • Electric: No Solar, 220 Volts in Kitchen, 220 Volts in Laundry
    • Utilities for property: Cable Available, Internet Available, Natural Gas Available, Natural Gas Connected
    Green energy
    • Energy efficient items: Insulation

    Community & HOA

    Community
    • Subdivision: Pleasant Valley
    HOA
    • Has HOA: No
    Location
    • Region: Martinez

    Financial & listing details

    • Price per square foot: $625/sqft
    • Tax assessed value: $112,767
    • Annual tax amount: $2,381
    • Date on market: 2/7/2025

    Price history

    DateEventPrice
    11/24/2025Sold$844,000$625/sqft
    Source: Public Record Report a problem
    3/6/2025Sold$844,000+2.9%$625/sqft
    Source: CCAR #41085029 Report a problem
    2/14/2025Pending sale$820,000$607/sqft
    Source: bridgeMLS/CCAR/Bay East AOR #41085029 Report a problem
    2/7/2025Listed for sale$820,000$607/sqft
    Source: bridgeMLS/CCAR/Bay East AOR #41085029 Report a problem

    Public tax history

    YearProperty taxesTax assessment
    2025$2,381 +3.7%$112,767 +2%
    2024$2,296 +4.8%$110,556 +2%
    2023$2,191 +4.6%$108,389 +2%
    2022$2,096 +8.7%$106,265 +2%
    2021$1,928 +4.3%$104,182 +1%
    2020$1,848 +4.1%$103,115 +2%
    2019$1,775 +3%$101,094 +2%
    2018$1,723 +2%$99,112 +2%
    2017$1,689 +7.2%$97,169 +2%
    2016$1,576 -0.1%$95,265 +1.5%
    2015$1,578 $93,835 +2%
    2014$1,578 $91,998 +0.5%
    2013-- $91,584 +2%
    2012-- $89,789 +2%
    2011-- $88,029 +0.8%
    2010-- $87,372 -0.2%
    2009-- $87,581 +2%
    2008-- $85,864 +2%
    2007-- $84,182 +2%
    2006-- $82,532 +2%
    2005-- $80,915 +2%
    2004-- $79,330 +1.9%
    2003-- $77,877 +2%
    2002-- $76,351 +2%
    2001-- $74,855
    Find assessor info on the county website

    Neighborhood: 94553

    Nearby schools

    GreatSchools rating
    Schools provided by the listing agent
    • District: Martinez (925) 335-5800

    Source: CCAR. This data may not be complete. We recommend contacting the local school district to confirm school assignments for this home.

    Get a cash offer in 3 minutes
    Find out how much your home could sell for in as little as 3 minutes with a no-obligation cash offer.
    Estimated market value
    $823,000
    Get a cash offer in 3 minutes
    Find out how much your home could sell for in as little as 3 minutes with a no-obligation cash offer.
    Estimated market value
    $823,000