Enjoy the benefits of country living without the upkeep. Located within the county, this property offers peaceful views, low maintenance landscaping, and thoughtful drainage improvements that significantly reduce winter ice buildup. Since ownership, the home has been enhanced with improved front drainage and a newly built backyard shed and fire pit. A powder coated steel fence encloses the backyard, creating the perfect space to relax and take in stunning sunrises and open space. A young apple tree adds charm with future potential. The main level features a well appointed kitchen with granite countertops, stainless steel appliances, abundant cabinetry, breakfast bar, and pantry, along with modern tiled showers and granite countertops throughout. The spacious family room offers vaulted ceilings and iron railing accents, creating an open and inviting feel. The primary suite accommodates a king bed and includes a beautifully updated walk in tiled shower and walk in closet, with two additional bedrooms and a full bath completing the level. Downstairs offers a large second living area, ample storage, and three generous bedrooms with egress windows. With a two car garage, RV parking, and peaceful views, this home
Sold
Street View
Price Unknown
1142 Portalstone Drive, Idaho Falls, ID 83401
6beds
2,710sqft
Single Family Residence
Built in 2016
7,405 Square Feet Lot
$464,600 Zestimate®
$--/sqft
$2,428 Estimated rent
Home value
$464,600
Estimated sales range
Not available
$2,428/mo
Zestimate® history
Owner options
List your home for rent
$2,428/mo
Rent Zestimate®
Find your next renter with Zillow Rental Manager. Plus, with online applications, you can quickly screen prospective tenants – for free.
$2,428/mo
Rent Zestimate®
Refinance and save
Refinancing to a lower rate could help reduce your monthly payments and save thousands over the life of the loan.
Explore your selling options
Work with a Zillow partner agent
Leverage their expertise and Zillow's premium Showcase listings to get your home seen by more buyers.
Get startedList with your own agent
Get your home in front of millions of buyers by listing it on Zillow.
Learn how to do itSell it yourself
Take full control of how buyers see your home on Zillow by listing For Sale by Owner (FSBO).
List your homeWhat's special
Zillow last checked:
Listing updated:
Listed by:
Joseph Ficarra,
eXp Realty LLC
Bought with:
Joseph Ficarra, 3381602
eXp Realty LLC
Source: eXp Realty,MLS#: 2185969
Facts & features
Interior
Bedrooms & bathrooms
- Bedrooms: 6
- Bathrooms: 3
- Full bathrooms: 3
Basement
- Area: 1316 Square Feet
Heating
- Natural Gas, Forced Air
Cooling
- Central Air
Appliances
- Included: Dishwasher, Dryer, Disposal, Microwave, Electric Range, Refrigerator, Washer, Gas Water Heater, Water Softener Owned
- Laundry: Main Level
Features
- Flooring: Carpet, Tile
- Basement: Egress Windows, Finished, Full
- Has fireplace: No
- Fireplace features: None
Interior area
- Total structure area: 2,710
- Total interior livable area: 2,710 sqft
- Finished area above ground: 1,394
- Finished area below ground: 1,316
Property
Parking
- Total spaces: 2
- Parking features: 2 Stalls, RV Access/Parking, Concrete
- Garage spaces: 2
- Has uncovered spaces: Yes
Features
- Levels: One
- Patio & porch: None
- Fencing: Vinyl
Lot
- Size: 7,405 Square Feet
- Features: Concrete Curbing, Established Lawn, Flower Beds, Garden, Sprinkler System Full, Level, Low Traffic, Near Schools
Details
- Additional structures: Shed(s)
- Parcel number: RPO3493014018O
- Zoning description: Bonneville-R1-Residential
- Special conditions: Standard
Construction
Type & style
- Home type: SingleFamily
- Architectural style: Traditional
- Property subtype: Single Family Residence
Materials
- Frame, Stone, Stucco, Vinyl Siding
- Foundation: Concrete Perimeter
Condition
- Year built: 2016
Details
- Builder name: Copper Creek Homes
Utilities & green energy
- Sewer: Public Sewer
- Water: Public
Community & HOA
Community
- Subdivision: Cornerstone-Bon
HOA
- Has HOA: No
Location
- Region: Idaho Falls
Financial & listing details
- Annual tax amount: $1,697
- Date on market: 5/1/2026
- Listing terms: Cash,Conventional,FHA,VA Loan
- Inclusions: Refrigerator/Freezer Combo In Kitchen. Washer/Dryer In Mudroom. Water Softener In Utility Room. Two (2) Sets Of Curtains In Two Basement Bedrooms.
Price history
| Date | Event | Price |
|---|---|---|
| 6/30/2026 | Sold | -- |
Source: eXp Realty #208195180 Report a problem | ||
| 6/17/2026 | Pending sale | $459,900$170/sqft |
Source:  SRMLS #2185969 Report a problem SRMLS #2185969 Report a problem | ||
| 6/13/2026 | Listed for sale | $459,900$170/sqft |
Source: SRMLS #2185969 Report a problem | ||
| 6/5/2026 | Pending sale | $459,900$170/sqft |
Source: SRMLS #2185969 Report a problem | ||
| 5/29/2026 | Price change | $459,900-1.1%$170/sqft |
Source: SRMLS #2185969 Report a problem | ||
| 5/13/2026 | Price change | $464,900-2.1%$172/sqft |
Source: SRMLS #2185969 Report a problem | ||
| 5/1/2026 | Listed for sale | $474,900+9.2%$175/sqft |
Source: SRMLS #2185969 Report a problem | ||
| 8/6/2021 | Listing removed | -- |
Source: SRMLS #2138357 Report a problem | ||
| 7/27/2021 | Price change | $435,000-3.3%$161/sqft |
Source: SRMLS #2138357 Report a problem | ||
| 7/23/2021 | Listed for sale | $450,000$166/sqft |
Source: SRMLS #2138357 Report a problem | ||
Public tax history
Tax history is unavailable.
Neighborhood: 83401
Nearby homes
- $515,9005 bd3 ba2.7k sqft1142 N Portal Stone Dr, Idaho Falls, ID 83401Off Market
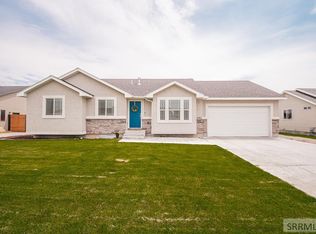
- $351,8004 bd3 ba2k sqft1112 N Portal Stone Dr, Idaho Falls, ID 83401Off Market

- $---- bd-- ba-- sqft1154 Portal Stone Dr, Idaho Falls, ID 83401Off Market
- $402,4856 bd3 ba2.5k sqft1154 N Portal Stone Dr, Idaho Falls, ID 83401Off Market
- $--6 bd3 ba2.7k sqft1141 N Portal Stone Dr, Idaho Falls, ID 83401Sold
- $418,3005 bd3 ba2.5k sqft1166 N Portal Stone Dr, Idaho Falls, ID 83401Off Market
- $6,2146 bd3 ba2.8k sqft1151 Portal Stone Dr, Idaho Falls, ID 83401Off Market
- $319,3003 bd2 ba1.2k sqft1111 Portal Stone Dr, Idaho Falls, ID 83401Off Market
Nearby schools
GreatSchools rating
- 3/10Bridgewater Elementary SchoolGrades: PK-6Distance: 0.5 mi
- 3/10Black Canyon Middle SchoolGrades: 7-8Distance: 1.3 mi
- 9/10Thunder Ridge High SchoolGrades: 9-12Distance: 1.1 mi
Schools provided by the listing agent
- Elementary: Bridgewater
- Middle: Rocky Mountain 93JH
- High: Thunder Ridge-d93
Source: eXp Realty. This data may not be complete. We recommend contacting the local school district to confirm school assignments for this home.
Sell for more on Zillow
Get a Zillow Showcase℠ listing at no additional cost and you could sell for .
$464,600
2% more
+$9,292
With Zillow Showcase(estimated)
$473,892
- Idaho
- Bonneville County
- Idaho Falls
- 83401
- 1142 Portalstone Drive
Nearby cities
Nearby zip codes
Other Idaho Falls Topics
