Beautiful custom home in The Hills Above Possum Kingdom Lake, offering resort-style living in a gated community with top-tier amenities. This thoughtfully designed home features a dramatic great room with a soaring cathedral ceiling, exposed wood beams, and a floor-to-ceiling woodburning fireplace. The open-concept layout flows into a gourmet kitchen with knotty alder cabinets, quartz countertops, a 5-burner gas cooktop, wall oven, microwave, and a spacious island with breakfast bar seating. A full butler’s pantry adds extra counter space, outlets for small appliances, and room for a second fridge. The private primary suite features a vaulted ceiling, direct patio access, and a spa-like bath with Jacuzzi tub, walk-in tiled shower, dual vanities, and a large walk-in closet with direct access to the laundry room. A bunkroom, family room, and guest bedrooms offer plenty of space and flexibility. Fiber optic internet is already installed. Outdoors, the spacious lot offers peaceful views and room to expand. Ownership includes access to a stunning infinity pool, lakefront clubhouse, fitness center, boat ramp, fishing pond, hiking trails, and more. Community events and nearby water activities at Possum Kingdom Lake make this home perfect for full-time living or weekend escapes. Experience the serenity, space, and lifestyle this unique lake community has to offer.
Sold
Price Unknown
1142 Prairie Falcon Ct, Graford, TX 76449
3beds
2,623sqft
Single Family Residence
Built in 2022
5.01 Acres Lot
$642,800 Zestimate®
$--/sqft
$2,774 Estimated rent
Home value
$642,800
Estimated sales range
Not available
$2,774/mo
Zestimate® history
Owner options
List your home for rent
$2,774/mo
Rent Zestimate®
Find your next renter with Zillow Rental Manager. Plus, with online applications, you can quickly screen prospective tenants – for free.
$2,774/mo
Rent Zestimate®
Refinance and save
$800/mo
Est. payment
Refinancing to a lower rate could help reduce your monthly payments and save thousands over the life of the loan.
$800/mo
Est. payment
Explore your selling options
Work with a Zillow partner agent
Leverage their expertise and Zillow's premium Showcase listings to get your home seen by more buyers.
Get startedList with your own agent
Get your home in front of millions of buyers by listing it on Zillow.
Learn how to do itSell it yourself
Take full control of how buyers see your home on Zillow by listing For Sale by Owner (FSBO).
List your homeWhat's special
Floor-to-ceiling woodburning fireplaceSpacious lotQuartz countertopsPeaceful viewsSoaring cathedral ceilingLarge walk-in closetJacuzzi tub
Zillow last checked:
Listing updated:
Listed by:
Lars Hanssen 0774726 (940)779-1111,
Possum Kingdom Real Estate 940-779-1111
Bought with:
Lars Hanssen
Possum Kingdom Real Estate
Source: NTREIS,MLS#: 20920696
Facts & features
Interior
Bedrooms & bathrooms
- Bedrooms: 3
- Bathrooms: 3
- Full bathrooms: 2
- 1/2 bathrooms: 1
Primary bedroom
- Features: Ceiling Fan(s), En Suite Bathroom, Jetted Tub, Separate Shower, Walk-In Closet(s)
- Level: First
- Dimensions: 0 x 0
Game room
- Level: Second
- Dimensions: 0 x 0
Living room
- Features: Ceiling Fan(s), Fireplace
- Level: First
- Dimensions: 0 x 0
Heating
- Central, Electric
Cooling
- Central Air
Appliances
- Included: Dishwasher, Electric Oven, Gas Cooktop, Refrigerator, Water Softener, Tankless Water Heater
- Laundry: Washer Hookup, Electric Dryer Hookup
Features
- Built-in Features, Eat-in Kitchen, High Speed Internet, Kitchen Island, Loft, Open Floorplan, Pantry, Vaulted Ceiling(s), Natural Woodwork, Walk-In Closet(s)
- Has basement: No
- Number of fireplaces: 1
- Fireplace features: Living Room, Masonry, Wood Burning
Interior area
- Total interior livable area: 2,623 sqft
Property
Parking
- Total spaces: 3
- Parking features: Additional Parking
- Attached garage spaces: 3
Features
- Levels: Two,One
- Stories: 1
- Patio & porch: Covered
- Exterior features: Rain Gutters
- Pool features: None, Community
- Fencing: Partial,Wire
- Body of water: Possum Kingdom
Lot
- Size: 5.01 Acres
- Features: Acreage, Cleared, Cul-De-Sac, Irregular Lot, Many Trees, Subdivision
- Residential vegetation: Partially Wooded
Details
- Parcel number: 33786
Construction
Type & style
- Home type: SingleFamily
- Architectural style: Ranch,Detached
- Property subtype: Single Family Residence
Materials
- Frame, Rock, Stone, Stone Veneer
- Roof: Asphalt
Condition
- Year built: 2022
Utilities & green energy
- Sewer: None
- Water: Private, Water Tap Paid
- Utilities for property: Electricity Available, Electricity Connected, Propane, None, Separate Meters, Sewer Not Available, Underground Utilities, Water Available
Community & HOA
Community
- Features: Boat Facilities, Clubhouse, Dock, Fitness Center, Fishing, Gated, Lake, Park, Pool, Community Mailbox
- Subdivision: The Hills Above Possum Kingdom
HOA
- Has HOA: Yes
- Services included: All Facilities
- HOA fee: $800 annually
- HOA name: Spectrum POA
- HOA phone: 817-900-1899
Location
- Region: Graford
Financial & listing details
- Tax assessed value: $650,390
- Annual tax amount: $7,862
- Date on market: 4/30/2025
- Cumulative days on market: 226 days
- Listing terms: Cash,Conventional
- Exclusions: Personal Property
- Electric utility on property: Yes
- Road surface type: Asphalt
Price history
| Date | Event | Price |
|---|---|---|
| 10/6/2025 | Sold | -- |
Source: NTREIS #20920696 Report a problem | ||
| 9/4/2025 | Pending sale | $734,500$280/sqft |
Source: NTREIS #20920696 Report a problem | ||
| 8/24/2025 | Price change | $734,500-5.2%$280/sqft |
Source: NTREIS #20920696 Report a problem | ||
| 6/26/2025 | Price change | $774,900-1.8%$295/sqft |
Source: NTREIS #20920696 Report a problem | ||
| 5/23/2025 | Price change | $789,000-1.3%$301/sqft |
Source: NTREIS #20920696 Report a problem | ||
| 4/30/2025 | Listed for sale | $799,000-0.1%$305/sqft |
Source: NTREIS #20920696 Report a problem | ||
| 4/22/2025 | Listing removed | $799,900$305/sqft |
Source: NTREIS #20802561 Report a problem | ||
| 3/12/2025 | Price change | $799,900-4.2%$305/sqft |
Source: NTREIS #20802561 Report a problem | ||
| 1/10/2025 | Price change | $834,900+1291.5%$318/sqft |
Source: NTREIS #20802561 Report a problem | ||
| 5/9/2021 | Pending sale | $60,000$23/sqft |
Source: NTREIS #14518856 Report a problem | ||
| 2/17/2021 | Listed for sale | $60,000$23/sqft |
Source: NTREIS #14518856 Report a problem | ||
Public tax history
| Year | Property taxes | Tax assessment |
|---|---|---|
| 2025 | $7,910 +12.7% | $650,390 +21.1% |
| 2024 | $7,021 +37.7% | $537,140 +55.4% |
| 2023 | $5,100 +625.7% | $345,570 +657.8% |
| 2022 | $703 +5.9% | $45,600 +19.7% |
| 2021 | $663 +5.1% | $38,080 +12.1% |
| 2020 | $631 +68.2% | $33,970 +69.5% |
| 2019 | $375 -48.7% | $20,040 -48.1% |
| 2018 | $731 +56.4% | $38,580 +54% |
| 2017 | $467 +1.5% | $25,050 |
| 2016 | $460 -37% | $25,050 -39.6% |
| 2015 | $731 | $41,480 |
| 2014 | $731 | $41,480 |
Find assessor info on the county website
Neighborhood: 76449
Nearby homes
- $61,620-- bd-- ba-- sqft1118 Prairie Falcon Ct, Graford, TX 76449Off Market
- $70,0005 acres1160 Prairie Falcon Ct, Graford, TX 76449Lot/Land
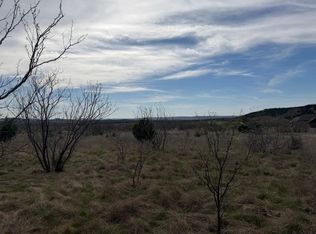
- $802,300-- bd-- ba3.6k sqft1770 Canyon Wren S, Graford, TX 76449Off Market
- $1,043,900-- bd-- ba3.2k sqft1174 Prairie Falcon Ct, Graford, TX 76449Off Market
- $--5.02 acresLOT 48 Canyon Wren S, Graford, TX 76449Sold
- $61,500-- bd-- ba-- sqftPrairie Falcon, Graford, TX 76449Off Market
- $--5 acres40 Prairie Falcon Ct, Graford, TX 76449Sold
- $170,00010 acres1143 Prairie Falcon Ct, Graford, TX 76449Lot/Land
Nearby schools
GreatSchools rating
- 6/10Graford SchoolGrades: PK-12Distance: 7.3 mi
Schools provided by the listing agent
- Elementary: Graford
- Middle: Graford
- High: Graford
- District: Graford ISD
Source: NTREIS. This data may not be complete. We recommend contacting the local school district to confirm school assignments for this home.
Get a cash offer in 3 minutes
Find out how much your home could sell for in as little as 3 minutes with a no-obligation cash offer.
Estimated market value
$642,800
Get a cash offer in 3 minutes
Find out how much your home could sell for in as little as 3 minutes with a no-obligation cash offer.
Estimated market value
$642,800
- Texas
- Palo Pinto County
- Graford
- 76449
- 1142 Prairie Falcon Ct
