Skip main navigation
Off market
  • $366,700

    1142 Pyxie Moss Dr, Little River, SC 29566

    3beds
    1,618sqft
    Detached
    Built in 2019
    4,791 Square Feet Lot
    $366,700 Zestimate®
    $227/sqft
    $1,943 Estimated rent

    Home value

    $366,700

    $348,000 - $385,000

    $1,943/mo

    Zestimate® history
    Loading
    Loading...

    Owner options

    List your home for rent

    $1,943/mo

    Rent Zestimate®

    Find your next renter with Zillow Rental Manager. Plus, with online applications, you can quickly screen prospective tenants – for free.

    Learn more

    $1,943/mo

    Rent Zestimate®

    Refinance and save

    $2,131/mo

    Est. payment

    Refinancing to a lower rate could help reduce your monthly payments and save thousands over the life of the loan.

    See today's rates

    $2,131/mo

    Est. payment

    Explore your selling options

    Work with a Zillow partner agent

    Leverage their expertise and Zillow's premium Showcase listings to get your home seen by more buyers.

    Get started

    List with your own agent

    Get your home in front of millions of buyers by listing it on Zillow.

    Learn how to do it

    Sell it yourself

    Take full control of how buyers see your home on Zillow by listing For Sale by Owner (FSBO).

    List your home

    What's special

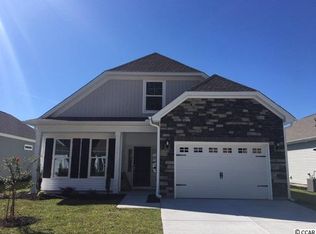
    This one sizzles with style! A tranquil wooded setting is an exceptional backdrop for this impeccably maintained home in highly desirable Cypress Village. Upon entry, a wide foyer flanked with wainscoting greets you and leads to the fully open concept living area featuring a great room, kitchen and dining area that effortlessly flow into each other for easy living. Beautifully designed and appointed at construction with 12' vaulted ceilings, recessed lighting, LVP and tile flooring in all public areas, generous room sizes, many windows and Bluetooth speaker system in the great room. There is natural gas heat as well as a Rinnai tankless water heater. The quartz kitchen is the focal point and highlights a gas range, abundant cabinetry and counter space, including a fabulous wide counter height breakfast bar. Not to be missed are the extra details including under cabinet lighting, tiled backsplash and walk in panty. A generous first floor owner's suite opens to a well planned BA with oversized step in tiled shower, double raised sink vanity and huge walk in closet. An additional first floor bedroom, full bath and full sized laundry room complete the main level. This versatile floor plan also presents a 3rd en suite bedroom on the 2nd level which can easily function as a home office/den or media/library space. The oversized (1.5 car) garage with epoxy flooring is immaculate and will include storage cabinetry and work bench. Let's talk about the inviting outdoor living which is enhanced by an expanded/oversized rear screened porch for extended outdoor living and entertaining. Situated on a well landscaped homesite with in ground irrigation. HOA includes lawn maintenance for front and side yards. Cypress Village is a natural gas community. Owners enjoy a community amenities center including resort style outdoor pool, pickleball, fitness room, putting green, catch and release fishing and more. Convenient to all the attractions of Little River, Brunswick County, NC, North Myrtle Beach and Hwy 31. Don't miss this one!

    This property is off market, which means it's not currently listed for sale or rent on Zillow. This may be different from what's available on other websites or public sources.

    Facts & features

    Interior

    Bedrooms & bathrooms
    • Bedrooms: 3
    • Bathrooms: 3
    • Full bathrooms: 3
    Heating
    • Heat pump, Electric, Gas
    Cooling
    • Central
    Appliances
    • Included: Dishwasher, Garbage disposal, Range / Oven
    Features
    • Breakfast Bar, Pantry, Walk-In Closet(s), Foyer, Vaulted/Cathedral Ceiling
    • Flooring: Other, Carpet, Linoleum / Vinyl
    • Doors: Insulated Doors/Windows
    • Windows: Insulated Doors/Windows
    Interior area
    • Total interior livable area: 1,618 sqft

    Property

    Parking
    • Total spaces: 1
    • Parking features: Garage - Attached
    Features
    • Patio & porch: Patio, Front Porch, Rear Porch
    • Exterior features: Vinyl
    • Pool features: Association
    Lot
    • Size: 4,791 sqft
    • Features: Rectangular Lot
    Details
    • Parcel number: 31204040050
    • Zoning description: res

    Construction

    Type & style
    • Home type: SingleFamily
    • Property subtype: Detached
    Materials
    • Frame
    • Roof: Composition
    Condition
    • New Construction
    • New construction: No
    • Year built: 2019

    Utilities & green energy

    • Water: Public
    • Utilities for property: Cable Available, Electricity Available, Natural Gas Available, Underground Utilities, Water Available, Phone Available, Sewer Available

    Community & neighborhood

    Security
    • Security features: Smoke Detector(s)
    Community
    • Community features: On Site Laundry Available
    Location
    • Region: Little River

    HOA & financial

    HOA
    • Has HOA: Yes
    • HOA fee: $53 monthly
    • Amenities included: Pool, Clubhouse/Rec/Facilities, Owner Allowed Golf Cart
    • Services included: Trash, Recreation Facilities, Landscape/Lawn, Recycling

    Other

    Other facts
    • BuildingFeatures: DSL/Cable Available
    • WaterSource: Public
    • Flooring: Carpet, Vinyl, Other
    • NewConstructionYN: true
    • StoriesTotal: 1.5
    • Appliances: Dishwasher, Disposal, Range
    • AttachedGarageYN: true
    • Heating: Gas
    • HeatingYN: true
    • Utilities: Cable Available, Electricity Available, Natural Gas Available, Underground Utilities, Water Available, Phone Available, Sewer Available
    • CoolingYN: true
    • PatioAndPorchFeatures: Patio, Front Porch, Rear Porch
    • FoundationDetails: Slab
    • CommunityFeatures: Pool, Clubhouse/Rec/Facilities
    • AssociationFeeIncludes: Trash, Recreation Facilities, Landscape/Lawn, Recycling
    • Furnished: Unfurnished
    • PropertyCondition: New Construction
    • ConstructionMaterials: Vinyl Siding
    • CurrentFinancing: Conventional, FHA, Cash, OWC-VA
    • InteriorFeatures: Breakfast Bar, Pantry, Walk-In Closet(s), Foyer, Vaulted/Cathedral Ceiling
    • ElectricOnPropertyYN: True
    • HomeWarrantyYN: True
    • ParkingFeatures: Attached, Garage Door Opener
    • CurrentUse: Residential
    • Cooling: Central Air
    • PoolFeatures: Association
    • AssociationAmenities: Pool, Clubhouse/Rec/Facilities, Owner Allowed Golf Cart
    • PossibleUse: Residential
    • SecurityFeatures: Smoke Detector(s)
    • RoomMasterBedroomLevel: First
    • RoomKitchenFeatures: Pantry, Dishwasher, Breakfast Bar, Range, Garbage Disposal, Stainless Steel Apps.
    • RoomMasterBedroomFeatures: Walk-In Closet(s), Vaulted/Cath. Ceiling
    • PropertySubType: Detached
    • ZoningDescription: res
    • RoomMasterBathroomFeatures: Double Sink, Shower
    • LotFeatures: Rectangular Lot
    • RoomMasterBathroomLevel: First
    • RoomLivingRoomFeatures: Vaulted/Cathedral Ceiling
    • DoorFeatures: Insulated Doors/Windows
    • WindowFeatures: Insulated Doors/Windows
    • RoomDiningRoomFeatures: Vaulted/Cathedral Ceiling, Fam/DR Combo
    • MlsStatus: PENDING SALE - CASH TERMS

    Price history

    DateEventPrice
    12/8/2022Sold$375,000-1%$232/sqft
    Source: CCAR #2223645 Report a problem
    11/8/2022Pending sale$378,750$234/sqft
    Source: CCAR #2223645 Report a problem
    10/27/2022Listed for sale$378,750-1.6%$234/sqft
    Source: CCAR #2223645 Report a problem
    10/26/2022Listing removed--
    Source: CCAR #2220974 Report a problem
    10/19/2022Price change$384,900-1.3%$238/sqft
    Source: CCAR #2220974 Report a problem
    9/15/2022Listed for sale$389,900+53.6%$241/sqft
    Source: CCAR #2220974 Report a problem
    12/31/2019Sold$253,786-1%$157/sqft
    Source: Public Record Report a problem
    10/22/2019Pending sale$256,376$158/sqft
    Source: United Real Estate MB #1916594 Report a problem
    9/18/2019Price change$256,376+0.6%$158/sqft
    Source: Mungo Homes Report a problem
    8/27/2019Price change$254,899+0.1%$158/sqft
    Source: Mungo Homes Report a problem
    8/23/2019Price change$254,529-0.1%$157/sqft
    Source: United Real Estate MB #1916594 Report a problem
    7/26/2019Price change$254,899+1.3%$158/sqft
    Source: Mungo Homes Report a problem
    4/6/2019Listed for sale$251,529$155/sqft
    Source: Mungo Homes Report a problem

    Public tax history

    YearProperty taxesTax assessment
    2025$1,202 $352,830
    2024$1,202 -24.4%$352,830 -7.8%
    2023$1,590 +91.4%$382,500 +55.5%
    2022$831 $246,000
    2021$831 +21.2%--
    2020$686 --
    2019-- --
    2018$120 $2,400

    Find assessor info on the county website

    Neighborhood: 29566

    Nearby schools

    GreatSchools rating
    Schools provided by the listing agent
    • Elementary: Waterway Elementary
    • Middle: North Myrtle Beach Middle School
    • High: North Myrtle Beach High School

    Source: The MLS. This data may not be complete. We recommend contacting the local school district to confirm school assignments for this home.

    Get pre-qualified for a loan
    At Zillow Home Loans, we can pre-qualify you in as little as 5 minutes with no impact to your credit score.

    An equal housing lender. NMLS #10287.

    Sell for more on Zillow
    Get a Zillow Showcase℠ listing at no additional cost and you could sell for .
    $366,700
    2% more
    +$7,334
    With Zillow Showcase(estimated)
    $374,034