Exceptional Updates, Spacious Living & True Move-In Ready Comfort
Pride of ownership shines throughout this beautifully maintained 3-bedroom, 2.5-bath brick-front ranch, where extensive improvements and thoughtful updates provide both style and peace of mind. From the moment you enter the welcoming center hall foyer, you'll appreciate the rich hardwood flooring that flows throughout the main level, creating a warm and inviting atmosphere.
Designed for comfortable everyday living and effortless entertaining, the home offers spacious living and dining rooms anchored by a charming corner gas fireplace. The large eat-in kitchen provides abundant cabinetry, generous workspace, and easy access to the patio—perfect for enjoying morning coffee or hosting family and friends.
The main-floor primary suite serves as a private retreat and features a beautifully remodeled en-suite bath, adding a touch of luxury to your daily routine. Two additional bedrooms and a full hall bath complete the main level.
The finished lower level significantly expands the living space with a large family room, recreation area, and convenient half bath—offering endless possibilities for entertaining, working from home, hobbies, or guest accommodations, plus an abundance of storage space.
What truly sets this home apart is the impressive list of major updates completed during the current owner's ownership, including a remodeled primary bath, new front windows, new sliding glass door, new furnace and air conditioner, all new siding and shutters, new driveway, patio, garage door, roof, gutters, and basement carpeting. These substantial investments provide buyers with the confidence of knowing many of the home's most important systems and exterior features have already been updated.
Additional highlights include a two-car attached garage, extra off-street parking, and a location that offers both convenience and comfort.
Beautifully updated, meticulously cared for, and ready for its next chapter—this is a home you'll want to experience in person.
Closed
Listed by: RE/MAX Results • Mary Krummenacher • Contact: 314-496-8286
Bought with: Elevate Realty, LLC
Price Unknown
1142 Richland Dr, Chesterfield, MO 63017
3beds
2,548sqft
Single Family Residence
Built in 1977
9,282 Square Feet Lot
$512,100 Zestimate®
$--/sqft
$3,232 Estimated rent
Home value
$512,100
$486,000 - $543,000
$3,232/mo
Zestimate® history
Owner options
List your home for rent
$3,232/mo
Rent Zestimate®
Find your next renter with Zillow Rental Manager. Plus, with online applications, you can quickly screen prospective tenants – for free.
$3,232/mo
Rent Zestimate®
Refinance and save
Refinancing to a lower rate could help reduce your monthly payments and save thousands over the life of the loan.
Explore your selling options
Work with a Zillow partner agent
Leverage their expertise and Zillow's premium Showcase listings to get your home seen by more buyers.
Get startedList with your own agent
Get your home in front of millions of buyers by listing it on Zillow.
Learn how to do itSell it yourself
Take full control of how buyers see your home on Zillow by listing For Sale by Owner (FSBO).
List your homeWhat's special
Charming corner gas fireplaceBasement carpetingExtra off-street parkingTwo-car attached garageAbundance of storage spaceLarge eat-in kitchenNew driveway
Zillow last checked:
Listing updated:
Listed by:
Mary Krummenacher 314-496-8286,
RE/MAX Results
Bought with:
Liz Whitworth, 2009014262
Elevate Realty, LLC
Source: MARIS,MLS#: 26032731 Originating MLS: St. Louis Association of REALTORS
Originating MLS: St. Louis Association of REALTORSFacts & features
Interior
Bedrooms & bathrooms
- Bedrooms: 3
- Bathrooms: 3
- Full bathrooms: 2
- 1/2 bathrooms: 1
- Main level bathrooms: 2
- Main level bedrooms: 3
Primary bedroom
- Features: Floor Covering: Wood
- Level: Main
- Area: 176
- Dimensions: 16x11
Bedroom
- Features: Floor Covering: Wood
- Level: Main
- Area: 100
- Dimensions: 10x10
Bedroom
- Features: Floor Covering: Wood
- Level: Main
- Area: 130
- Dimensions: 13x10
Den
- Features: Floor Covering: Other, Wood Veneer
- Level: Lower
- Area: 81
- Dimensions: 9x9
Dining room
- Features: Floor Covering: Wood
- Level: Main
- Area: 132
- Dimensions: 12x11
Family room
- Features: Floor Covering: Wood
- Level: Main
- Area: 252
- Dimensions: 18x14
Family room
- Features: Floor Covering: Carpeting
- Level: Lower
- Area: 368
- Dimensions: 23x16
Kitchen
- Features: Floor Covering: Wood
- Level: Main
- Area: 204
- Dimensions: 17x12
Living room
- Features: Floor Covering: Wood
- Level: Main
- Area: 204
- Dimensions: 17x12
Recreation room
- Features: Floor Covering: Wood Veneer
- Level: Lower
- Area: 252
- Dimensions: 21x12
Heating
- Forced Air, Natural Gas
Cooling
- Central Air, Electric
Appliances
- Included: Dishwasher, Disposal, Microwave, Electric Oven, Electric Range, Gas Water Heater
- Laundry: In Basement
Features
- Butler Pantry, Custom Cabinetry, Eat-in Kitchen, Entrance Foyer, Open Floorplan, Separate Dining, Shower, Walk-In Closet(s)
- Flooring: Hardwood
- Basement: Concrete,Partially Finished,Full
- Number of fireplaces: 1
- Fireplace features: Bath, Family Room, Recreation Room
Interior area
- Total structure area: 2,548
- Total interior livable area: 2,548 sqft
- Finished area above ground: 1,748
- Finished area below ground: 800
Property
Parking
- Total spaces: 2
- Parking features: Additional Parking, Attached, Garage, Garage Door Opener, Off Street
- Attached garage spaces: 2
Features
- Levels: One
- Exterior features: No Step Entry
- Fencing: Back Yard
Lot
- Size: 9,282 Square Feet
- Dimensions: 101 x 90
- Features: Cul-De-Sac, Level
Details
- Parcel number: 18R410463
- Special conditions: Standard
Construction
Type & style
- Home type: SingleFamily
- Architectural style: Ranch,Traditional
- Property subtype: Single Family Residence
Materials
- Brick Veneer, Stone Veneer
- Foundation: Concrete Perimeter
- Roof: Architectural Shingle
Condition
- Updated/Remodeled
- New construction: No
- Year built: 1977
Utilities & green energy
- Electric: Ameren
- Sewer: Public Sewer
- Water: Public
- Utilities for property: Natural Gas Available
Community & HOA
Community
- Subdivision: Shenandoah 3
HOA
- Has HOA: No
Location
- Region: Chesterfield
Financial & listing details
- Tax assessed value: $415,000
- Annual tax amount: $4,932
- Date on market: 6/12/2026
- Cumulative days on market: 26 days
- Listing terms: Cash,Conventional,FHA,Other,VA Loan
- Ownership: Private
Price history
| Date | Event | Price |
|---|---|---|
| 7/8/2026 | Sold | -- |
Source:  MARIS #26032731 Report a problem MARIS #26032731 Report a problem | ||
| 6/17/2026 | Contingent | $460,000$181/sqft |
Source: MARIS #26032731 Report a problem | ||
| 6/12/2026 | Listed for sale | $460,000+64.3%$181/sqft |
Source: MARIS #26032731 Report a problem | ||
| 10/29/2015 | Sold | -- |
Source: MARIS #15042187 Report a problem | ||
| 9/4/2015 | Price change | $279,900-3.4%$110/sqft |
Source: Keller Williams - Chesterfield #15042187 Report a problem | ||
| 7/23/2015 | Listed for sale | $289,900+23.4%$114/sqft |
Source: Keller Williams Realty Chester #15042187 Report a problem | ||
| 8/15/2010 | Listing removed | $234,900$92/sqft |
Source: NRT StLouis #10024669 Report a problem | ||
| 5/22/2010 | Price change | $234,900-2.1%$92/sqft |
Source: NRT StLouis #10024669 Report a problem | ||
| 4/23/2010 | Listed for sale | $239,900-7.4%$94/sqft |
Source: Dominion Enterprises Report a problem | ||
| 8/6/2009 | Listing removed | $259,000$102/sqft |
Source: NRT StLouis #90016940 Report a problem | ||
| 5/18/2009 | Price change | $259,000-3.7%$102/sqft |
Source: NRT StLouis #90016940 Report a problem | ||
| 4/4/2009 | Listed for sale | $269,000$106/sqft |
Source: NRT StLouis #90016940 Report a problem | ||
| 7/18/2007 | Sold | -- |
Source: Public Record Report a problem | ||
Public tax history
| Year | Property taxes | Tax assessment |
|---|---|---|
| 2025 | $4,932 +6.8% | $78,850 +13% |
| 2024 | $4,618 +4.3% | $69,770 |
| 2023 | $4,430 +11.3% | $69,770 +22.4% |
| 2022 | $3,979 +0.4% | $57,000 |
| 2021 | $3,963 +8.2% | $57,000 +12.7% |
| 2020 | $3,664 -6.2% | $50,580 |
| 2019 | $3,904 | $50,580 -1.1% |
| 2018 | $3,904 | $51,130 |
| 2017 | $3,904 +2.8% | $51,130 +15.5% |
| 2016 | $3,798 +9.7% | $44,270 |
| 2015 | $3,463 | $44,270 +10.5% |
| 2014 | $3,463 +12.6% | $40,050 |
| 2013 | $3,074 | $40,050 -5.3% |
| 2012 | -- | $42,310 |
| 2011 | -- | $42,310 -4.8% |
| 2010 | $2,992 +4.7% | $44,420 |
| 2009 | $2,858 +0.3% | $44,420 -2.6% |
| 2008 | $2,849 +17% | $45,620 |
| 2007 | $2,435 | $45,620 +23.1% |
| 2006 | $2,435 -0.6% | $37,050 |
| 2005 | $2,450 +27.1% | $37,050 +24.2% |
| 2003 | $1,928 +0.8% | $29,830 +5.3% |
| 2002 | $1,912 +5.6% | $28,330 |
| 2001 | $1,811 | $28,330 |
Find assessor info on the county website
Neighborhood: 63017
Nearby homes
- $482,2004 bd3 ba2.6k sqft1134 Richland Dr, Chesterfield, MO 63017Off Market
- $484,3004 bd3 ba2k sqft1154 Richland Dr, Chesterfield, MO 63017Off Market

- $507,0003 bd2 ba1.7k sqft15493 Duxbury Way, Chesterfield, MO 63017Off Market
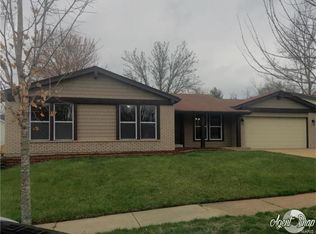
- $549,0005 bd3 ba3.4k sqft15487 Duxbury Way, Chesterfield, MO 63017Off Market
- $441,5003 bd2 ba1.7k sqft1141 Richland Dr, Chesterfield, MO 63017Off Market
- $376,8004 bd2 ba1.8k sqft1128 Richland Dr, Chesterfield, MO 63017Off Market
- $467,5004 bd2 ba2.1k sqft1135 Richland Dr, Chesterfield, MO 63017Off Market
- $528,2004 bd2 ba2k sqft1147 Richland Dr, Chesterfield, MO 63017Off Market
Nearby schools
GreatSchools rating
- 6/10Shenandoah Valley Elementary SchoolGrades: K-5Distance: 0.2 mi
- 6/10Parkway Central Middle SchoolGrades: 6-8Distance: 2.2 mi
- 8/10Parkway Central High SchoolGrades: 9-12Distance: 2.1 mi
Schools provided by the listing agent
- Elementary: Shenandoah Valley Elem.
- Middle: Central Middle
- High: Parkway Central High
Source: MARIS. This data may not be complete. We recommend contacting the local school district to confirm school assignments for this home.
Get a cash offer in 3 minutes
Find out how much your home could sell for in as little as 3 minutes with a no-obligation cash offer.
Estimated market value
$512,100
Get a cash offer in 3 minutes
Find out how much your home could sell for in as little as 3 minutes with a no-obligation cash offer.
Estimated market value
$512,100
- Missouri
- Saint Louis County
- Chesterfield
- 63017
- 1142 Richland Dr
Nearby cities
Nearby zip codes
Other Chesterfield Topics
