Tucked away in River Valley Estates of Hinckley Twp, this extraordinary full-brick home comprises 3 separate parcels & sits on 7.36
breathtaking acres surrounded by mature hardwoods, evergreens & blooming dogwoods-a true nature lover’s paradise! Located in the top-rated Highland Local School District, this private estate is introduced by a gated entrance & a gently curving driveway that winds through scenic wooded views, and backs to Valleaire Golf Club. A dramatic 2-story foyer welcomes you to the main level, where you'll find a stunning cathedral-ceiling den with built-in bookcases. An impressive 2-story Great room with a grand fireplace & walls of soaring Pella windows flood the home with natural light. The chef’s dream kitchen is equipped with high-end stainless steel appliances, custom cabinetry & a sunny kitchenette/sunroom area-perfect for everyday living & entertaining. Enjoy formal meals in the elegant dining room with a tray ceiling & expansive views of the wooded landscape & meandering waterfall. Step outside to the west-facing Trex deck-ideal for unwinding at sunset while soaking in the peaceful privacy of the backyard. The first-floor primary suite is a true spa-like retreat, featuring cathedral ceilings, dual walk-in closets, dual vanities & custom glass window detail that adds a designer touch. The laundry room on the main floor is functional with built-ins, utility sink & ample storage. Upstairs are three spacious bedrooms, each with walk-in closets & en-suite bathrooms, including one with a charming loft space. A massive bonus room with oversized windows & a second laundry room add to the home's thoughtful design. The walk-out lower level is just as impressive, offering a flexible living space with a full kitchen, laundry, closet, recreation room & a custom-designed theater room that will truly amaze. A heated, insulated 4-car garage w/stair access to the basement completes this incredible home!
Closed
$1,505,000
1142 River Valley Trl, Hinckley, OH 44233
4beds
8,485sqft
Single Family Residence
Built in 2004
7.36 Acres Lot
$1,527,700 Zestimate®
$177/sqft
$4,666 Estimated rent
Home value
$1,527,700
$1.39M - $1.68M
$4,666/mo
Zestimate® history
Owner options
List your home for rent
$4,666/mo
Rent Zestimate®
Find your next renter with Zillow Rental Manager. Plus, with online applications, you can quickly screen prospective tenants – for free.
$4,666/mo
Rent Zestimate®
Refinance and save
$8,167/mo
Est. payment
Refinancing to a lower rate could help reduce your monthly payments and save thousands over the life of the loan.
$8,167/mo
Est. payment
Explore your selling options
Work with a Zillow partner agent
Leverage their expertise and Zillow's premium Showcase listings to get your home seen by more buyers.
Get startedList with your own agent
Get your home in front of millions of buyers by listing it on Zillow.
Learn how to do itSell it yourself
Take full control of how buyers see your home on Zillow by listing For Sale by Owner (FSBO).
List your homeWhat's special
Grand fireplaceCharming loft spaceSpacious bedroomsGated entranceMassive bonus roomSurrounded by mature hardwoodsScenic wooded views
Zillow last checked:
Listing updated:
Listed by:
Robin B Pickett robinpickett@stoufferrealty.com330-322-3181,
Berkshire Hathaway HomeServices Stouffer Realty
Bought with:
Danielle K Kilbane, 2012000581
EXP Realty, LLC.
Source: MLS Now,MLS#: 5126533 Originating MLS: Akron Cleveland Association of REALTORS
Originating MLS: Akron Cleveland Association of REALTORSFacts & features
Interior
Bedrooms & bathrooms
- Bedrooms: 4
- Bathrooms: 6
- Full bathrooms: 5
- 1/2 bathrooms: 1
- Main level bathrooms: 2
- Main level bedrooms: 1
Primary bedroom
- Description: Flooring: Carpet
- Level: First
- Dimensions: 16 x 18
Bedroom
- Description: Flooring: Carpet
- Level: Second
- Dimensions: 15 x 12
Bedroom
- Description: Flooring: Carpet
- Level: Second
- Dimensions: 14 x 13
Bedroom
- Description: Flooring: Carpet
- Level: Second
- Dimensions: 14 x 13
Primary bathroom
- Description: Flooring: Tile
- Level: First
- Dimensions: 14 x 16
Bathroom
- Description: Flooring: Marble
- Level: Lower
- Dimensions: 10 x 11
Bonus room
- Description: Flooring: Carpet
- Level: Second
- Dimensions: 37 x 19
Dining room
- Description: Flooring: Wood
- Level: First
- Dimensions: 14 x 12
Great room
- Description: Flooring: Carpet
- Features: Fireplace
- Level: First
- Dimensions: 16 x 23
Kitchen
- Description: Flooring: Tile
- Level: First
- Dimensions: 23 x 16
Kitchen
- Description: Flooring: Marble
- Level: Lower
- Dimensions: 15 x 25
Laundry
- Description: Flooring: Tile
- Level: First
- Dimensions: 11 x 11
Laundry
- Description: Flooring: Carpet
- Level: Lower
- Dimensions: 16 x 11
Media room
- Description: Flooring: Carpet
- Level: Lower
- Dimensions: 27 x 17
Office
- Description: Flooring: Carpet
- Level: First
- Dimensions: 14 x 16
Other
- Description: Flooring: Carpet
- Level: Lower
- Dimensions: 29 x 12
Recreation
- Description: Flooring: Carpet
- Level: Lower
- Dimensions: 46 x 15
Sunroom
- Description: Flooring: Tile
- Level: First
- Dimensions: 13 x 13
Heating
- Forced Air, Gas
Cooling
- Central Air, Multi Units
Appliances
- Included: Built-In Oven, Cooktop, Dryer, Dishwasher, Disposal, Microwave, Refrigerator, Washer
- Laundry: Main Level, Lower Level, Laundry Room, Multiple Locations, Upper Level
Features
- Built-in Features, Ceiling Fan(s), Cathedral Ceiling(s), Entrance Foyer, Eat-in Kitchen, Granite Counters, High Ceilings, His and Hers Closets, Multiple Closets, Pantry, See Remarks, Soaking Tub, Vaulted Ceiling(s), Walk-In Closet(s), Central Vacuum, Jetted Tub
- Basement: Full,Finished,Walk-Out Access
- Number of fireplaces: 1
- Fireplace features: Great Room
Interior area
- Total structure area: 8,485
- Total interior livable area: 8,485 sqft
- Finished area above ground: 5,485
- Finished area below ground: 3,000
Property
Parking
- Total spaces: 4
- Parking features: Additional Parking, Attached, Circular Driveway, Concrete, Driveway, Garage, Garage Door Opener, Gated, Heated Garage, Garage Faces Side
- Attached garage spaces: 4
Features
- Levels: Two
- Stories: 2
- Patio & porch: Deck, Patio
Lot
- Size: 7.36 Acres
- Features: Near Golf Course, Wooded
Details
- Additional parcels included: 01603B15050,01603B15051
- Parcel number: 01603B15049
Construction
Type & style
- Home type: SingleFamily
- Architectural style: Colonial
- Property subtype: Single Family Residence
Materials
- Brick
- Foundation: Block
- Roof: Asphalt,Fiberglass
Condition
- Year built: 2004
Utilities & green energy
- Sewer: Septic Tank
- Water: Well
Community & HOA
Community
- Security: Security System
- Subdivision: Estates At River Valley
HOA
- Has HOA: Yes
- Services included: Other
- HOA fee: $350 annually
- HOA name: River Valley Hoa
Location
- Region: Hinckley
Financial & listing details
- Price per square foot: $177/sqft
- Tax assessed value: $1,175,340
- Annual tax amount: $18,665
- Date on market: 5/29/2025
- Cumulative days on market: 4 days
- Listing terms: Cash,Conventional
Price history
| Date | Event | Price |
|---|---|---|
| 6/27/2025 | Sold | $1,505,000+15.9%$177/sqft |
Source:  MLS Now #5126533 Report a problem MLS Now #5126533 Report a problem | ||
| 6/2/2025 | Pending sale | $1,299,000$153/sqft |
Source: MLS Now #5126533 Report a problem | ||
| 5/29/2025 | Listed for sale | $1,299,000+62.4%$153/sqft |
Source: MLS Now #5126533 Report a problem | ||
| 2/14/2008 | Sold | $800,000$94/sqft |
Source: Public Record Report a problem | ||
Public tax history
| Year | Property taxes | Tax assessment |
|---|---|---|
| 2025 | $16,066 -1.9% | $411,370 +5.5% |
| 2024 | $16,373 -1.7% | $389,990 |
| 2023 | $16,648 -0.7% | $389,990 |
| 2022 | $16,771 +17.7% | $389,990 +35% |
| 2021 | $14,243 | $288,880 |
| 2020 | $14,243 -0.4% | $288,880 |
| 2019 | $14,301 +1.6% | $288,880 +6.2% |
| 2018 | $14,083 -0.7% | $271,930 |
| 2017 | $14,180 +7.3% | $271,930 |
| 2016 | $13,216 -4% | $271,930 |
| 2015 | $13,761 -0.4% | $271,930 |
| 2014 | $13,814 -0.2% | $271,930 |
| 2013 | $13,841 -3.9% | $271,930 -3.7% |
| 2012 | $14,403 +2.3% | $282,450 |
| 2011 | $14,074 +12.9% | $282,450 -5.3% |
| 2009 | $12,462 -1.3% | $298,370 |
| 2008 | $12,631 -16.2% | $298,370 -15.5% |
| 2007 | $15,074 -32.1% | $353,080 +3.7% |
| 2006 | $22,193 | $340,500 |
Find assessor info on the county website
Neighborhood: 44233
Nearby homes
- $367,500-- bd-- ba-- sqft1134 River Valley Trl, Hinckley, OH 44233Off Market
- $--2 Acres1150 River Valley Trl, Hinckley, OH 44233Off Market

- $366,600-- bd-- ba-- sqft1126 River Valley Trl, Hinckley, OH 44233Off Market
- $---- bd-- ba-- sqft1158 River Valley Trl, Hinckley, OH 44233Off Market
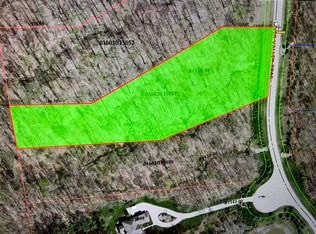
- $160,0002.25 Acres1131 River Valley Trl, Hinckley, OH 44233Sold
- $380,400-- bd-- ba-- sqft1118 River Valley Trl, Hinckley, OH 44233Off Market
- $195,0002.6 Acres1166 River Valley Trl, Hinckley, OH 44233Sold
- $170,0002.25 AcresV/l 1131 River Valley Trl, Hinckley, OH 44233Sold
Nearby schools
GreatSchools rating
- 9/10Hinckley Elementary SchoolGrades: K-5Distance: 1.6 mi
- 8/10Highland Middle SchoolGrades: 6-8Distance: 6.6 mi
- 8/10Highland High SchoolGrades: 9-12Distance: 7.2 mi
Schools provided by the listing agent
- District: Highland LSD Medina- 5205
Source: MLS Now. This data may not be complete. We recommend contacting the local school district to confirm school assignments for this home.
Get a cash offer in 3 minutes
Find out how much your home could sell for in as little as 3 minutes with a no-obligation cash offer.
Estimated market value
$1,527,700
Get a cash offer in 3 minutes
Find out how much your home could sell for in as little as 3 minutes with a no-obligation cash offer.
Estimated market value
$1,527,700
- Ohio
- Medina County
- Hinckley
- 44233
- 1142 River Valley Trl
Nearby cities
Nearby zip codes
Other Hinckley Topics
