Nice House
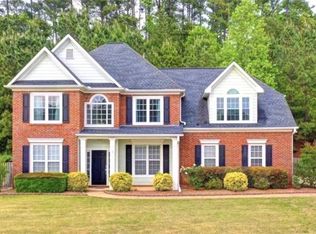
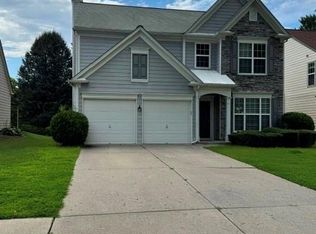
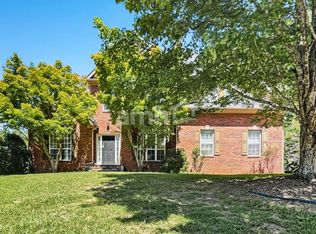
a well-maintained 4-bedroom, 3-bath home nestled on a spacious, private lot in the sought-after Sycamore Summit community. Built in 1991, this inviting residence offers approximately 1,736 square feet of comfortable living space, featuring a bright, functional floor plan designed for everyday living. The main level boasts a welcoming living room with a cozy fireplace, a nice kitchen with ample cabinetry, and comfortable bedrooms filled with natural light. The finished basement provides flexible space ideal for a family room, home office, gym, or recreation area, along with a two-car garage offering additional storage. Step outside to enjoy the generous backyard, perfect for entertaining, gardening, or simply relaxing in a peaceful setting. Conveniently located near shopping, dining, parks, and top-rated Gwinnett County schools, this home combines quiet neighborhood living with easy access to everything Sugar Hill and Buford have to offer. Don't miss your chance to make 1142 Riverside Trace your next home!
Listings identified with the FMLS IDX logo come from FMLS and are held by brokerage firms other than the owner of this website. The listing brokerage is identified in any listing details. Information is deemed reliable but is not guaranteed. 2026 First Multiple Listing Service, Inc.
House for rent
$2,300/moFees may apply
1142 Riverside Trce, Sugar Hill, GA 30518
4beds
1,736sqft
Price may not include required fees and charges. Learn more|
Singlefamily
Available now
Cats, dogs OK
Air conditioner, central air
In unit laundry
Open parking parking
Central
What's special
- 36 days |
- -- |
- -- |
Zillow last checked:
Listing updated:
Travel times

Let’s turn your rent into credit progress
Build credit history with every on-time payment and get credit for the payment you’re already making.
Facts & features
Interior
Bedrooms & bathrooms
- Bedrooms: 4
- Bathrooms: 3
- Full bathrooms: 3
Rooms
- Room types: Basement
Heating
- Central
Cooling
- Air Conditioner, Central Air
Appliances
- Included: Dishwasher, Dryer, Garbage Disposal, Gas Water Heater, Washer
- Laundry: In Unit, Laundry Closet
Features
- Ceiling Fan(s), Entrance Foyer
- Flooring: Laminate
- Has basement: Yes
- Has fireplace: Yes
Interior area
- Total interior livable area: 1,736 sqft
Video & virtual tour
Property
Parking
- Parking features: Driveway, Open
- Has uncovered spaces: Yes
- Details: Contact manager
Features
- Exterior features: Entrance Foyer, Private Yard
- Pool features: Contact manager
Lot
- Features: Back Yard, Private
Details
- Parcel number: R7337139
Construction
Type & style
- Home type: SingleFamily
- Architectural style: Traditional
- Property subtype: SingleFamily
Materials
- Roof: Composition,Shake Shingle
Condition
- Year built: 1991
Community & HOA
Location
- Region: Sugar Hill
Financial & listing details
- Lease term: 12 Months
Nearby apartments for rent

Price history
| Date | Event | Price |
|---|---|---|
| 8/17/2026 | Listing removed | $374,900$216/sqft |
Source:  GAMLS #10798969 Report a problem GAMLS #10798969 Report a problem | ||
| 8/15/2026 | Listed for rent | $2,300$1/sqft |
Source: FMLS GA #7822090 Report a problem | ||
| 7/4/2026 | Listed for sale | $374,900+150.1%$216/sqft |
Source:  FMLS GA #7799301 Report a problem FMLS GA #7799301 Report a problem | ||
| 1/4/2007 | Sold | $149,900+18%$86/sqft |
Source: Public Record Report a problem | ||
| 5/9/2002 | Sold | $127,000+27.1%$73/sqft |
Source: Public Record Report a problem | ||
| 12/6/1996 | Sold | $99,900$58/sqft |
Source: Public Record Report a problem | ||
Neighborhood: 30518
Nearby schools
GreatSchools rating
- 7/10Sycamore Elementary SchoolGrades: PK-5Distance: 0.4 mi
- 8/10Lanier Middle SchoolGrades: 6-8Distance: 1.7 mi
- 8/10Lanier High SchoolGrades: 9-12Distance: 3 mi