Skip main navigation
Sold
  • Price Unknown

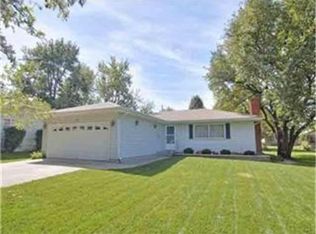
    1142 S Elm St, Ottawa, KS 66067

    4beds
    2,295sqft
    Single Family Residence, Residential
    Built in 1975
    0.25 Acres Lot
    $282,500 Zestimate®
    $--/sqft
    $1,835 Estimated rent

    Home value

    $282,500

    Estimated sales range

    Not available

    $1,835/mo

    Zestimate® history
    Loading
    Loading...

    Owner options

    List your home for rent

    $1,835/mo

    Rent Zestimate®

    Find your next renter with Zillow Rental Manager. Plus, with online applications, you can quickly screen prospective tenants – for free.

    Learn more

    $1,835/mo

    Rent Zestimate®

    Refinance and save

    Refinancing to a lower rate could help reduce your monthly payments and save thousands over the life of the loan.

    See today's rates

    Explore your selling options

    Work with a Zillow partner agent

    Leverage their expertise and Zillow's premium Showcase listings to get your home seen by more buyers.

    Get started

    List with your own agent

    Get your home in front of millions of buyers by listing it on Zillow.

    Learn how to do it

    Sell it yourself

    Take full control of how buyers see your home on Zillow by listing For Sale by Owner (FSBO).

    List your home

    What's special

    This inviting 3-bedroom, 2.5-bath home blends comfort, functionality, and plenty of room to spread out. The large kitchen equipped with granite counter tops and an island is perfect for hosting, while the main-level living room offers an ideal space for entertaining or relaxing and is complete with oversized windows that fill the home with natural light. There is a private bathroom in the primary bedroom plus a convenient bedroom level laundry area. The finished basement expands your living options with a full bathroom, large family room and spacious bonus room—great as a home office, hobby room, or non-conforming bedroom. Step outside to enjoy the fenced backyard featuring a durable Trex deck and handy storage shed. An oversized 2-car garage provides extra storage or project space. The basement can be accessed from both inside the home and the garage. Recent updates include newer flooring, some new windows that provide and an abundant amount of natural light throughout. This home checks all the boxes—move-in ready, full of updates, and designed for easy living inside and out! Don’t miss this well-maintained home in a desirable location! No money down financing options available. Room sizes, square footage and taxes are estimates and should be verified by buyer.

    Zillow last checked:

    Listing updated:

    Listed by:

    Brenda Hanson 913-244-1278,

    KW Diamond Partners

    Bought with:

    Kirsten Vietze, 00250727

    KW Diamond Partners

    Source: Sunflower AOR as distributed by MLS GRID,MLS#: 241417MLS Logo

    Facts & features

    Interior

    Bedrooms & bathrooms
    • Bedrooms: 4
    • Bathrooms: 1
    • 1/2 bathrooms: 1
    Primary bedroom
    • Level: Upper
    • Area: 132
    • Dimensions: 12x11
    Bedroom 2
    • Level: Upper
    • Area: 132
    • Dimensions: 12x11
    Bedroom 3
    • Level: Upper
    • Area: 132
    • Dimensions: 12x11
    Bedroom 4
    • Level: Basement
    • Area: 110
    • Dimensions: 11x10
    Family room
    • Level: Basement
    • Area: 384
    • Dimensions: 24x16
    Kitchen
    • Level: Main
    • Area: 325
    • Dimensions: 25x13
    Laundry
    • Level: Upper
    Living room
    • Level: Main
    • Area: 294
    • Dimensions: 21x14
    Heating
    • Has Heating (Unspecified Type)
    Cooling
    • Central Air
    Appliances
    • Included: Electric Range, Microwave, Dishwasher, Disposal
    • Laundry: Upper Level
    Features
    • Basement: Concrete,Partially Finished
    • Number of fireplaces: 1
    • Fireplace features: One
    Interior area
    • Total structure area: 2,295
    • Total interior livable area: 2,295 sqft
    • Finished area above ground: 1,512
    • Finished area below ground: 783

    Property

    Parking
    • Total spaces: 2
    • Parking features: Attached
    • Attached garage spaces: 2
    Features
    • Levels: Multi/Split
    • Patio & porch: Deck
    • Fencing: Chain Link
    Lot
    • Size: 0.25 Acres
    • Dimensions: 11,270 Sq Ft
    Details
    • Parcel number: 1310204004013000
    • Special conditions: Standard,Arm's Length

    Construction

    Type & style
    • Home type: SingleFamily
    • Property subtype: Single Family Residence, Residential
    Materials
    • Metal Siding
    • Roof: Composition
    Condition
    • Year built: 1975

    Utilities & green energy

    • Water: Public

    Community & HOA

    Community
    • Subdivision: Other
    HOA
    • Has HOA: No
    Location
    • Region: Ottawa

    Financial & listing details

    • Tax assessed value: $272,300
    • Annual tax amount: $4,900
    • Date on market: 9/17/2025
    • Cumulative days on market: 133 days

    Price history

    DateEventPrice
    3/6/2026Sold--
    Source: Sunflower AOR as distributed by MLS GRID #241417 Report a problem
    2/7/2026Pending sale$285,000$124/sqft
    Source: Sunflower AOR as distributed by MLS GRID #241417 Report a problem
    2/7/2026Contingent$285,000$124/sqft
    Source: LBORMLS as distributed by MLS GRID #164285 Report a problem
    1/12/2026Price change$285,000-1.7%$124/sqft
    Source: Sunflower AOR as distributed by MLS GRID #241417 Report a problem
    12/1/2025Listed for sale$289,950$126/sqft
    Source: Heartland MLS as distributed by MLS GRID #2576251 Report a problem
    11/19/2025Pending sale$289,950$126/sqft
    Source: Sunflower AOR as distributed by MLS GRID #241417 Report a problem
    11/19/2025Contingent$289,950$126/sqft
    Source: LBORMLS as distributed by MLS GRID #164285 Report a problem
    11/15/2025Price change$289,950-3.3%$126/sqft
    Source: LBORMLS as distributed by MLS GRID #164285 Report a problem
    8/30/2025Price change$299,950+20%$131/sqft
    Source: Heartland MLS as distributed by MLS GRID #2571701 Report a problem
    10/31/2021Pending sale$250,000$109/sqft
    Source: Heartland MLS as distributed by MLS GRID #2352791 Report a problem
    10/28/2021Listed for sale$250,000$109/sqft
    Source: Heartland MLS as distributed by MLS GRID #2352791 Report a problem

    Public tax history

    YearProperty taxesTax assessment
    2024$4,855 +5.8%$31,314 +8.9%
    2023$4,588 +1.6%$28,750 +5.3%
    2022$4,517 $27,313 +50.5%
    2021-- $18,147 +7.9%
    2020-- $16,813 +4.5%
    2019$2,874 +6%$16,088 +6.9%
    2018$2,711 +2.1%$15,054 +2.8%
    2017$2,656 +2.6%$14,651 +1.2%
    2016$2,587 +2.8%$14,480 +1.3%
    2015$2,516 $14,294 -0.8%
    2014$2,516 $14,409 -0.8%
    2013-- $14,524
    2012-- --
    2011-- --
    2009-- $15,583 -0.1%
    2008-- $15,598
    Find assessor info on the county website

    Neighborhood: 66067

    Nearby schools

    GreatSchools rating
    Schools provided by the listing agent
    • Elementary: Sunflower Elementary School/USD 290 Ottawa
    • Middle: Ottawa Middle School/USD 290
    • High: Ottawa High School/USD 290

    Source: Sunflower AOR as distributed by MLS GRID. This data may not be complete. We recommend contacting the local school district to confirm school assignments for this home.

    Get a cash offer in 3 minutes
    Find out how much your home could sell for in as little as 3 minutes with a no-obligation cash offer.
    Estimated market value
    $282,500
    Get a cash offer in 3 minutes
    Find out how much your home could sell for in as little as 3 minutes with a no-obligation cash offer.
    Estimated market value
    $282,500