PENTHOUSE-perched atop an 8-story vintage boutique building along the Cultural Mile and overlooking Grant Park is a nearly 4,000 square feet renovated oasis. Entry to the unit is via private keyed elevator directly into the full-floor apartment. The light-filled space is stunning! High ceilings, measuring 10 feet 7 inches, extensive moldings and solid hardwoods floors create a comfortable environment for gracious living, entertaining and hanging art. The layout is open, living room with gas fireplace, dining room, and family room occupy the space along the front window-line which captures views of Chicago's iconic parks, museums, and the lake. Custom designed kitchen is a focal point of the apartment and opens to family room, it features Grabill cabinetry, premium counters, luxury fixtures and top of the line appliances. The principal bedroom suite includes a large bedroom, enormous two-room walk-in closet and spa bathroom with double vanity, oversized steam shower and soaking tub. Additionally, there is an adjoining room currently used as an exercise room that opens to one of the unit's three terraces. Second bedroom has walk-in closet, terrace, and full bath. Third bedroom is currently used as a den and has been opened, it includes full bathroom and third terrace. Wall can easily be replaced if desired. The apartment lives large and comfortable like a single-family home with features like dedicated powder room, laundry room, zoned forced air heating and air conditioning and whole house AV system. Included are three secure parking spaces and two large storage rooms. The location is prime, walking distance to many of the world's best museums and cultural venues. Trader Joe's is directly behind the building and other shopping is nearby.
Closed
$1,360,000
1142 S Michigan Ave #Penthouse 8, Chicago, IL 60605
3beds
3,900sqft
Condominium, Single Family Residence
Built in 1890
-- sqft lot
$1,500,700 Zestimate®
$349/sqft
$6,290 Estimated rent
Home value
$1,500,700
$1.31M - $1.71M
$6,290/mo
Zestimate® history
Owner options
List your home for rent
$6,290/mo
Rent Zestimate®
Find your next renter with Zillow Rental Manager. Plus, with online applications, you can quickly screen prospective tenants – for free.
$6,290/mo
Rent Zestimate®
Refinance and save
$10,156/mo
Est. payment
Refinancing to a lower rate could help reduce your monthly payments and save thousands over the life of the loan.
$10,156/mo
Est. payment
Explore your selling options
Work with a Zillow partner agent
Leverage their expertise and Zillow's premium Showcase listings to get your home seen by more buyers.
Get startedList with your own agent
Get your home in front of millions of buyers by listing it on Zillow.
Learn how to do itSell it yourself
Take full control of how buyers see your home on Zillow by listing For Sale by Owner (FSBO).
List your homeWhat's special
Zillow last checked:
Listing updated:
Listed by:
Kevin Snow 312-206-3787,
Berkshire Hathaway HomeServices Chicago
Bought with:
Kevin Snow
Berkshire Hathaway HomeServices Chicago
Source: MRED as distributed by MLS GRID,MLS#: 12093547
Facts & features
Interior
Bedrooms & bathrooms
- Bedrooms: 3
- Bathrooms: 4
- Full bathrooms: 3
- 1/2 bathrooms: 1
Rooms
- Room types: Exercise Room, Foyer
Primary bedroom
- Features: Flooring (Carpet), Bathroom (Full)
- Level: Main
- Area: 361 Square Feet
- Dimensions: 19X19
Bedroom 2
- Features: Flooring (Hardwood)
- Level: Main
- Area: 252 Square Feet
- Dimensions: 18X14
Bedroom 3
- Features: Flooring (Hardwood)
- Level: Main
- Area: 448 Square Feet
- Dimensions: 28X16
Dining room
- Features: Flooring (Hardwood)
- Level: Main
- Area: 210 Square Feet
- Dimensions: 15X14
Exercise room
- Features: Flooring (Carpet)
- Level: Main
- Area: 180 Square Feet
- Dimensions: 18X10
Family room
- Features: Flooring (Hardwood)
- Level: Main
- Area: 224 Square Feet
- Dimensions: 16X14
Foyer
- Features: Flooring (Marble)
- Level: Main
- Area: 168 Square Feet
- Dimensions: 14X12
Kitchen
- Features: Flooring (Hardwood)
- Level: Main
- Area: 255 Square Feet
- Dimensions: 17X15
Laundry
- Features: Flooring (Hardwood)
- Level: Main
- Area: 25 Square Feet
- Dimensions: 5X5
Living room
- Features: Flooring (Hardwood)
- Level: Main
- Area: 210 Square Feet
- Dimensions: 15X14
Heating
- Natural Gas, Forced Air
Cooling
- Central Air
Features
- Basement: None
- Number of fireplaces: 1
- Fireplace features: Gas Log, Living Room
Interior area
- Total structure area: 0
- Total interior livable area: 3,900 sqft
Property
Parking
- Total spaces: 3
- Parking features: Garage Door Opener, On Site, Garage Owned, Attached, Garage
- Attached garage spaces: 3
- Has uncovered spaces: Yes
Accessibility
- Accessibility features: No Disability Access
Features
- Exterior features: Balcony
Details
- Parcel number: 17153090301016
- Special conditions: None
Construction
Type & style
- Home type: Condo
- Property subtype: Condominium, Single Family Residence
Materials
- Brick
Condition
- New construction: No
- Year built: 1890
- Major remodel year: 2012
Utilities & green energy
- Sewer: Public Sewer
- Water: Lake Michigan
Community & HOA
HOA
- Has HOA: Yes
- Amenities included: Elevator(s), Storage
- Services included: Water, Parking, Insurance, Security, Exterior Maintenance, Lawn Care, Scavenger, Snow Removal
- HOA fee: $2,151 monthly
Location
- Region: Chicago
Financial & listing details
- Price per square foot: $349/sqft
- Annual tax amount: $29,335
- Date on market: 6/25/2024
- Listing terms: Conventional
- Ownership: Condo
Price history
| Date | Event | Price |
|---|---|---|
| 8/26/2024 | Sold | $1,360,000-9.3%$349/sqft |
Source:  MRED as distributed by MLS GRID #12093547 Report a problem MRED as distributed by MLS GRID #12093547 Report a problem | ||
| 8/9/2024 | Pending sale | $1,500,000$385/sqft |
Source: MRED as distributed by MLS GRID #12093547 Report a problem | ||
| 8/6/2024 | Contingent | $1,500,000$385/sqft |
Source: MRED as distributed by MLS GRID #12093547 Report a problem | ||
| 6/25/2024 | Listed for sale | $1,500,000+25%$385/sqft |
Source: MRED as distributed by MLS GRID #12093547 Report a problem | ||
| 7/23/2012 | Sold | $1,200,000$308/sqft |
Source: MRED as distributed by MLS GRID #07888287 Report a problem | ||
Public tax history
Tax history is unavailable.
Neighborhood: South Loop
Nearby homes
- $--2 bd2 ba1.1k sqft1142 S Michigan Ave #2B, Chicago, IL 60605Off Market

- $--1 bd1 ba700 sqft1142 S Michigan Ave #2412, Chicago, IL 60605Off Market

- $--2 bd2 ba1.1k sqft1142 S Michigan Ave #3103, Chicago, IL 60605Off Market
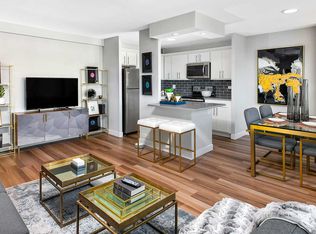
- $--1 bd1 ba722 sqft1142 S Michigan Ave #607, Chicago, IL 60605Off Market

- $--1 bd1 ba722 sqft1142 S Michigan Ave #4013, Chicago, IL 60605Off Market
- $--1 bd1 ba641 sqft1142 S Michigan Ave #3605, Chicago, IL 60605Off Market
- $--2 bd2 ba1.1k sqft1142 S Michigan Ave #2403, Chicago, IL 60605Off Market
- $--1 bd1 ba755 sqft1142 S Michigan Ave #4202, Chicago, IL 60605Off Market
- $--1 bd1 ba-- sqft1142 S Michigan Ave #303, Chicago, IL 60605Off Market
Nearby schools
GreatSchools rating
- 8/10South Loop Elementary SchoolGrades: PK-8Distance: 0.6 mi
- 1/10Phillips Academy High SchoolGrades: 9-12Distance: 3 mi
Schools provided by the listing agent
- District: 299
Source: MRED as distributed by MLS GRID. This data may not be complete. We recommend contacting the local school district to confirm school assignments for this home.
Get a cash offer in 3 minutes
Find out how much your home could sell for in as little as 3 minutes with a no-obligation cash offer.
Estimated market value
$1,500,700
Get a cash offer in 3 minutes
Find out how much your home could sell for in as little as 3 minutes with a no-obligation cash offer.
Estimated market value
$1,500,700
- Illinois
- Cook County
- Chicago
- 60605
- South Loop
- 1142 S Michigan Ave Unit Penthouse 8
Nearby cities
Nearby neighborhoods
Nearby zip codes
Other Chicago Topics
