Your Backyard Oasis Is Calling! Welcome home to the backyard everyone dreams about! This incredible, fully fenced private retreat is designed for making memories, whether you're hosting summer pool parties, relaxing after a long day, or enjoying weekends with family and friends. The sparkling in-ground pool features a diving board, built-in seating with relaxing spa-style jets, a convenient pool cover, and an expansive deck that offers plenty of space for grilling, entertaining, and soaking up the sunshine. Step inside and discover a home that offers the perfect blend of comfort, functionality, and flexibility. The open-concept kitchen flows seamlessly into the dining area, making it ideal for everyday living and entertaining. A spacious breakfast bar provides the perfect place for morning coffee, homework, or serving holiday buffets. Just off the kitchen, the bright and inviting sunroom lets you enjoy peaceful backyard views in every season, rain or shine. With multiple living spaces, everyone has room to spread out. The welcoming great room is perfect for gathering, while the dedicated main-level office offers an ideal work-from-home setup, study, or hobby room. Upstairs, you'll appreciate the thoughtful layout and incredible versatility. Dual staircases lead to a spacious bonus room that can easily serve as a playroom, game room, media room, home gym, or even a fourth bedroom. The possibilities are endless! Two generously sized secondary bedrooms share a well-appointed full bath, while the luxurious primary suite offers a true owner's retreat. There's plenty of room for a king-sized bedroom set plus a cozy sitting area, creating your own private escape. The completely renovated ensuite bathroom is stunning, featuring a beautifully tiled walk-in shower with built-in bench, double vanity, and abundant closet space. A two-car attached garage provides even more storage, and every inch of this home has been designed with space, comfort, and entertaining in mind.
Sold
$350,000
1142 S Teresa Dr, Martinsville, IN 46151
4beds
2,824sqft
Residential, Single Family Residence
Built in 1999
0.37 Acres Lot
$351,100 Zestimate®
$124/sqft
$2,635 Estimated rent
Home value
$351,100
$334,000 - $369,000
$2,635/mo
Zestimate® history
Owner options
List your home for rent
$2,635/mo
Rent Zestimate®
Find your next renter with Zillow Rental Manager. Plus, with online applications, you can quickly screen prospective tenants – for free.
$2,635/mo
Rent Zestimate®
Refinance and save
$2,068/mo
Est. payment
Refinancing to a lower rate could help reduce your monthly payments and save thousands over the life of the loan.
$2,068/mo
Est. payment
Explore your selling options
Work with a Zillow partner agent
Leverage their expertise and Zillow's premium Showcase listings to get your home seen by more buyers.
Get startedList with your own agent
Get your home in front of millions of buyers by listing it on Zillow.
Learn how to do itSell it yourself
Take full control of how buyers see your home on Zillow by listing For Sale by Owner (FSBO).
List your homeWhat's special
Convenient pool coverDiving boardSparkling in-ground poolTwo-car attached garageDual staircasesDouble vanityFully fenced private retreat
Zillow last checked:
Listing updated:
Listed by:
Michelle Chandler 317-413-8352,
Keller Williams Indy Metro Partners,
Bryan Williams,
Keller Williams Indy Metro Partners
Bought with:
Corina Jones
Your Home Team
Source: MIBOR as distributed by MLS GRID,MLS#: 22114552
Facts & features
Interior
Bedrooms & bathrooms
- Bedrooms: 4
- Bathrooms: 3
- Full bathrooms: 2
- 1/2 bathrooms: 1
- Main level bathrooms: 1
Bedroom 2
- Level: Upper
- Area: 130 Square Feet
- Dimensions: 13x10
Bedroom 3
- Level: Upper
- Area: 130 Square Feet
- Dimensions: 13x10
Bedroom 4
- Level: Upper
- Area: 242 Square Feet
- Dimensions: 22x11
Other
- Level: Upper
- Area: 304 Square Feet
- Dimensions: 19x16
Bonus room
- Level: Upper
- Area: 81 Square Feet
- Dimensions: 9x9
Dining room
- Level: Main
- Area: 169 Square Feet
- Dimensions: 13x13
Great room
- Level: Main
- Area: 252 Square Feet
- Dimensions: 18x14
Kitchen
- Features: Tile-Ceramic
- Level: Main
- Area: 169 Square Feet
- Dimensions: 13x13
Office
- Level: Main
- Area: 132 Square Feet
- Dimensions: 12x11
Sun room
- Level: Main
- Area: 200 Square Feet
- Dimensions: 20x10
Heating
- Forced Air, Natural Gas
Cooling
- Central Air
Appliances
- Included: Dishwasher, Disposal, MicroHood, Microwave, Electric Oven, Refrigerator, Water Purifier, Water Softener Owned
- Laundry: Main Level
Features
- Double Vanity, Breakfast Bar, Cathedral Ceiling(s), High Ceilings, Ceiling Fan(s), High Speed Internet, Eat-in Kitchen, Pantry, Walk-In Closet(s)
- Windows: Wood Work Painted
- Has basement: No
Interior area
- Total structure area: 2,824
- Total interior livable area: 2,824 sqft
Property
Parking
- Total spaces: 2
- Parking features: Attached, Concrete, Garage Door Opener
- Attached garage spaces: 2
- Details: Garage Parking Other(Finished Garage, Garage Door Opener)
Features
- Levels: Two
- Stories: 2
- Patio & porch: Covered, Deck, Glass Enclosed, Porch, Wrap Around
- Exterior features: Fire Pit
- Pool features: Diving Board, Fenced, Heated, In Ground, Pool Cover
- Fencing: Fenced,Full,Privacy
- Has view: Yes
- View description: Neighborhood, Pasture, Pool
Lot
- Size: 0.37 Acres
- Features: Cul-De-Sac, Rural - Subdivision, Mature Trees, Trees-Small (Under 20 Ft)
Details
- Additional structures: Storage
- Parcel number: 551312110007000020
- Horse amenities: None
Construction
Type & style
- Home type: SingleFamily
- Architectural style: Traditional
- Property subtype: Residential, Single Family Residence
Materials
- Brick, Vinyl Siding
- Foundation: Block
Condition
- New construction: No
- Year built: 1999
Utilities & green energy
- Electric: 200+ Amp Service
- Sewer: Septic Tank
- Water: Public
- Utilities for property: Electricity Connected, Water Connected
Community & HOA
Community
- Security: Smoke Detector(s)
- Subdivision: Arnwood
HOA
- Has HOA: No
Location
- Region: Martinsville
Financial & listing details
- Price per square foot: $124/sqft
- Tax assessed value: $310,900
- Annual tax amount: $1,444
- Date on market: 7/23/2026
- Cumulative days on market: 5 days
- Electric utility on property: Yes
Price history
| Date | Event | Price |
|---|---|---|
| 8/28/2026 | Sold | $350,000+0%$124/sqft |
Source:  MIBOR as distributed by MLS GRID #22114552 Report a problem MIBOR as distributed by MLS GRID #22114552 Report a problem | ||
| 7/26/2026 | Pending sale | $349,900$124/sqft |
Source: MIBOR as distributed by MLS GRID #22114552 Report a problem | ||
| 7/23/2026 | Listed for sale | $349,900$124/sqft |
Source: MIBOR as distributed by MLS GRID #22114552 Report a problem | ||
Public tax history
| Year | Property taxes | Tax assessment |
|---|---|---|
| 2025 | $1,560 +4.5% | $310,900 +3.9% |
| 2024 | $1,492 +11% | $299,200 0% |
| 2023 | $1,345 +26.9% | $299,300 +7.5% |
| 2022 | $1,060 +7.9% | $278,300 +17% |
| 2021 | $983 -1.2% | $237,800 +2.9% |
| 2020 | $995 +10.2% | $231,000 +5.3% |
| 2019 | $903 +7.5% | $219,400 +6.6% |
| 2018 | $840 -4.1% | $205,800 +7.6% |
| 2017 | $876 +22.6% | $191,200 -1.9% |
| 2016 | $714 +0.1% | $195,000 -0.5% |
| 2014 | $714 -6.4% | $196,000 -6.8% |
| 2013 | $763 +4.7% | $210,200 +0.1% |
| 2012 | $728 +21.1% | $209,900 +19.6% |
| 2011 | $601 -22% | $175,500 -11.5% |
| 2010 | $771 +9.4% | $198,300 |
| 2009 | $704 -63.9% | $198,300 +10.2% |
| 2006 | $1,949 | $179,900 +16.9% |
| 2005 | -- | $153,900 |
Find assessor info on the county website
Neighborhood: 46151
Nearby homes
- $423,3005 bd3 ba3.6k sqft1132 S Teresa Dr, Martinsville, IN 46151Off Market
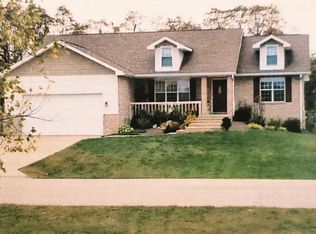
- $253,2002 bd2 ba2.1k sqft2639 E Teresa Dr, Martinsville, IN 46151Off Market
- $422,0004 bd4 ba2.2k sqft1112 S Teresa Dr, Martinsville, IN 46151Off Market
- $323,1004 bd2 ba1.9k sqft1133 S Teresa Dr, Martinsville, IN 46151Off Market
- $285,0004 bd2 ba2.2k sqft1125 S Teresa Dr, Martinsville, IN 46151Sold
- $7,500-- bd-- ba-- sqft2659 E Teresa Dr, Martinsville, IN 46151Off Market
- $286,2003 bd2 ba1.5k sqft1115 S Teresa Dr, Martinsville, IN 46151Off Market
- $279,7003 bd2 ba1.5k sqft1102 S Teresa Dr, Martinsville, IN 46151Off Market
Nearby schools
GreatSchools rating
- 4/10South Elementary SchoolGrades: PK-6Distance: 1.9 mi
- 7/10John R. Wooden Middle SchoolGrades: 6-8Distance: 2.5 mi
- 6/10Martinsville High SchoolGrades: 9-12Distance: 1.8 mi
Schools provided by the listing agent
- Elementary: South Elementary School of Comm
- Middle: John R. Wooden Middle School
- High: Martinsville High School
Source: MIBOR as distributed by MLS GRID. This data may not be complete. We recommend contacting the local school district to confirm school assignments for this home.
Get a cash offer in 3 minutes
Find out how much your home could sell for in as little as 3 minutes with a no-obligation cash offer.
Estimated market value
$351,100
Get a cash offer in 3 minutes
Find out how much your home could sell for in as little as 3 minutes with a no-obligation cash offer.
Estimated market value
$351,100
- Indiana
- Morgan County
- Martinsville
- 46151
- 1142 S Teresa Dr
