Come see this Oak Park gem! Located on a quiet, tree-lined street across from Euclid Square Park and three blocks from the Blue Line, this charming bungalow features hardwood floors, a beautiful decorative fireplace, open shelving, stained glass windows, a large formal dining area, west-facing wood windows and original doors. The home has a completely new TEAR OFF roof for the main house as well as the garage, and also features a renovated kitchen with subway tile, open shelving, stainless steel appliances and a butcher block island, perfect for entertaining guests or for casual dining. The full-sized basement features a third bedroom, as well as an open floor plan ready for your design ideas. The backyard provides open green space and a two car garage as well as a separate parking pad to easily fit three cars total. Conveniently located between the highway and Roosevelt Road, Euclid Square Park features a renovated playground, tennis and pickelball courts, a baseball field, as well as large open land areas to absorb and relax in nature. This home has it all!
Closed
$375,000
1142 S Wesley Ave, Oak Park, IL 60304
3beds
1,050sqft
Single Family Residence
Built in 1923
4,159 Square Feet Lot
$408,600 Zestimate®
$357/sqft
$2,782 Estimated rent
Home value
$408,600
$388,000 - $429,000
$2,782/mo
Zestimate® history
Owner options
List your home for rent
$2,782/mo
Rent Zestimate®
Find your next renter with Zillow Rental Manager. Plus, with online applications, you can quickly screen prospective tenants – for free.
$2,782/mo
Rent Zestimate®
Refinance and save
$2,674/mo
Est. payment
Refinancing to a lower rate could help reduce your monthly payments and save thousands over the life of the loan.
$2,674/mo
Est. payment
Explore your selling options
Work with a Zillow partner agent
Leverage their expertise and Zillow's premium Showcase listings to get your home seen by more buyers.
Get startedList with your own agent
Get your home in front of millions of buyers by listing it on Zillow.
Learn how to do itSell it yourself
Take full control of how buyers see your home on Zillow by listing For Sale by Owner (FSBO).
List your homeWhat's special
Beautiful decorative fireplaceRenovated playgroundRoosevelt roadButcher block islandBaseball fieldOriginal doorsLarge formal dining area
Zillow last checked:
Listing updated:
Listed by:
Rizwan Gilani 773-456-6168,
Dream Town Real Estate,
Randolph Romano,
Dream Town Real Estate
Bought with:
Valerie Sangermano
Option Realty Group LTD
Source: MRED as distributed by MLS GRID,MLS#: 11989624
Facts & features
Interior
Bedrooms & bathrooms
- Bedrooms: 3
- Bathrooms: 1
- Full bathrooms: 1
Rooms
- Room types: Mud Room, Play Room
Primary bedroom
- Features: Flooring (Hardwood), Window Treatments (Blinds)
- Level: Main
- Area: 110 Square Feet
- Dimensions: 11X10
Bedroom 2
- Features: Flooring (Hardwood), Window Treatments (Blinds)
- Level: Main
- Area: 110 Square Feet
- Dimensions: 11X10
Bedroom 3
- Level: Basement
- Area: 168 Square Feet
- Dimensions: 14X12
Dining room
- Features: Flooring (Hardwood), Window Treatments (Blinds)
- Level: Main
- Area: 208 Square Feet
- Dimensions: 16X13
Family room
- Level: Basement
- Area: 300 Square Feet
- Dimensions: 12X25
Kitchen
- Features: Flooring (Marble), Window Treatments (Blinds)
- Level: Main
- Area: 182 Square Feet
- Dimensions: 14X13
Laundry
- Level: Basement
- Area: 54 Square Feet
- Dimensions: 9X6
Living room
- Features: Flooring (Hardwood), Window Treatments (Blinds)
- Level: Main
- Area: 288 Square Feet
- Dimensions: 24X12
Mud room
- Level: Main
- Area: 70 Square Feet
- Dimensions: 10X07
Play room
- Level: Basement
- Area: 135 Square Feet
- Dimensions: 15X9
Heating
- Natural Gas, Forced Air
Cooling
- Central Air
Appliances
- Included: Range, Microwave, Refrigerator, Washer, Dryer
Features
- 1st Floor Full Bath
- Flooring: Hardwood
- Basement: Finished,Full
- Number of fireplaces: 1
- Fireplace features: Decorative, Living Room
Interior area
- Total structure area: 1,707
- Total interior livable area: 1,050 sqft
- Finished area below ground: 657
Property
Parking
- Total spaces: 3
- Parking features: On Site, Garage Owned, Detached, Off Alley, Owned, Garage
- Garage spaces: 2
Accessibility
- Accessibility features: No Disability Access
Features
- Stories: 1
- Patio & porch: Deck
Lot
- Size: 4,159 Square Feet
- Dimensions: 33X125
Details
- Parcel number: 16184160150000
- Special conditions: None
Construction
Type & style
- Home type: SingleFamily
- Architectural style: Bungalow
- Property subtype: Single Family Residence
Materials
- Stucco
- Foundation: Concrete Perimeter
- Roof: Asphalt
Condition
- New construction: No
- Year built: 1923
Utilities & green energy
- Electric: Circuit Breakers
- Sewer: Public Sewer
- Water: Lake Michigan
Community & HOA
Community
- Features: Park, Tennis Court(s), Curbs, Sidewalks, Street Lights, Street Paved
HOA
- Services included: None
Location
- Region: Oak Park
Financial & listing details
- Price per square foot: $357/sqft
- Date on market: 3/21/2024
- Listing terms: Conventional
- Ownership: Fee Simple
Price history
| Date | Event | Price |
|---|---|---|
| 5/2/2024 | Sold | $375,000$357/sqft |
Source:  MRED as distributed by MLS GRID #11989624 Report a problem MRED as distributed by MLS GRID #11989624 Report a problem | ||
| 3/24/2024 | Contingent | $375,000$357/sqft |
Source: MRED as distributed by MLS GRID #11989624 Report a problem | ||
| 3/21/2024 | Listed for sale | $375,000$357/sqft |
Source: MRED as distributed by MLS GRID #11989624 Report a problem | ||
| 3/5/2024 | Contingent | $375,000$357/sqft |
Source: MRED as distributed by MLS GRID #11989624 Report a problem | ||
| 2/29/2024 | Listed for sale | $375,000+44.2%$357/sqft |
Source: MRED as distributed by MLS GRID #11989624 Report a problem | ||
| 7/18/2011 | Sold | $260,000$248/sqft |
Source: MRED as distributed by MLS GRID #07764952 Report a problem | ||
Public tax history
Tax history is unavailable.
Neighborhood: 60304
Nearby homes
- $375,0003 bd1 ba1k sqft1142 Wesley Ave, Oak Park, IL 60304Sold
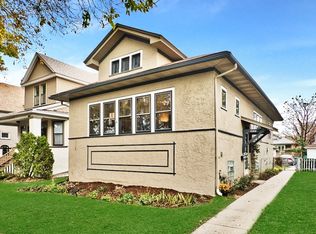
- $366,4003 bd1 ba792 sqft1140 Wesley Ave, Oak Park, IL 60304Off Market
- $652,5003 bd3 ba1.8k sqft1146 Wesley Ave, Oak Park, IL 60304Off Market
- $473,1003 bd1 ba1.4k sqft1136 Wesley Ave, Oak Park, IL 60304Off Market
- $569,0003 bd2 ba1.1k sqft1134 Wesley Ave, Oak Park, IL 60304Off Market
- $627,7006 bd2 ba2.4k sqft1150 Wesley Ave, Oak Park, IL 60304Off Market
- $417,800-- bd-- ba-- sqft1150 Wesley Ave, Oak Park, IL 60304Off Market
- $371,0003 bd1 ba1k sqft1132 Wesley Ave, Oak Park, IL 60304Off Market
- $390,1003 bd1 ba1.1k sqft1143 Clarence Ave, Oak Park, IL 60304Off Market
Nearby schools
GreatSchools rating
- 9/10Irving Elementary SchoolGrades: K-5Distance: 0.4 mi
- 7/10Percy Julian Middle SchoolGrades: 6-8Distance: 1 mi
- 10/10Oak Park & River Forest High SchoolGrades: 9-12Distance: 1.6 mi
Schools provided by the listing agent
- District: 97
Source: MRED as distributed by MLS GRID. This data may not be complete. We recommend contacting the local school district to confirm school assignments for this home.
Get a cash offer in 3 minutes
Find out how much your home could sell for in as little as 3 minutes with a no-obligation cash offer.
Estimated market value
$408,600
Get a cash offer in 3 minutes
Find out how much your home could sell for in as little as 3 minutes with a no-obligation cash offer.
Estimated market value
$408,600
- Illinois
- Cook County
- Oak Park
- 60304
- 1142 S Wesley Ave
Nearby cities
Nearby zip codes
Other Oak Park Topics
