Step into this fully updated, move-in ready home with standout upgrades and a backyard built for Florida living! This 3-bedroom, 2-bath CBS home features a bright open layout, wood-look tile flooring, and a split-bedroom design. The renovated kitchen offers butcher block counters, black stainless appliances, wine fridge, pantry cabinetry, and island power. The 2023 primary bath remodel includes a freestanding tub, dual showerheads, frameless glass, and dual vanity. Enjoy a screened and wraparound patio overlooking a fenced yard with above-ground pool and updated landscaping. Major upgrades include a metal roof (2022), AC (2025), impact-rated front door, shutters, and 240V EV outlet. No HOA, centrally located. Schedule your showing today!
Sold for $399,900
Street View
$399,900
1142 SW Jumper Street, Port St Lucie, FL 34983
3beds
1,434sqft
Single Family Residence
Built in 2005
10,000 Square Feet Lot
$398,600 Zestimate®
$279/sqft
$2,353 Estimated rent
Home value
$398,600
$359,000 - $442,000
$2,353/mo
Zestimate® history
Owner options
List your home for rent
$2,353/mo
Rent Zestimate®
Find your next renter with Zillow Rental Manager. Plus, with online applications, you can quickly screen prospective tenants – for free.
$2,353/mo
Rent Zestimate®
Refinance and save
$2,860/mo
Est. payment
Refinancing to a lower rate could help reduce your monthly payments and save thousands over the life of the loan.
$2,860/mo
Est. payment
Explore your selling options
Work with a Zillow partner agent
Leverage their expertise and Zillow's premium Showcase listings to get your home seen by more buyers.
Get startedList with your own agent
Get your home in front of millions of buyers by listing it on Zillow.
Learn how to do itSell it yourself
Take full control of how buyers see your home on Zillow by listing For Sale by Owner (FSBO).
List your homeWhat's special
Island powerRenovated kitchenSplit-bedroom designAbove-ground poolPantry cabinetryFrameless glassFreestanding tub
Zillow last checked:
Listing updated:
Listed by:
Joshua Steppling 772-233-9850,
LPT Realty, LLC
Bought with:
Leslie Livesay, 3352381
LoKation
Source: BeachesMLS,MLS#: B26012564 Originating MLS: BeachesMLS
Originating MLS: BeachesMLSFacts & features
Interior
Bedrooms & bathrooms
- Bedrooms: 3
- Bathrooms: 2
- Full bathrooms: 2
- Main level bathrooms: 2
- Main level bedrooms: 3
Primary bedroom
- Description: Approximate
- Level: Main
- Area: 192
- Dimensions: 16 X 12
Kitchen
- Description: Approximate
- Level: Main
- Area: 224
- Dimensions: 14 X 16
Living room
- Description: Approximate
- Level: Main
- Area: 308
- Dimensions: 22 X 14
Heating
- Central, Electric
Cooling
- Central Air, Ceiling Fan(s), Electric
Appliances
- Included: Dishwasher, Electric Range, Electric Water Heater, Microwave, Oven, Range, Water Heater
- Laundry: Electric Dryer Hookup, Inside, Laundry Room
Features
- Bathtub, Cathedral Ceiling(s), Dual Sinks, High Ceilings, Kitchen Island, Main Level Primary, Split Bedrooms, Soaking Tub, Separate Shower, Vaulted Ceiling(s)
- Flooring: Ceramic Tile, Tile, Wood
- Has fireplace: Yes
Interior area
- Total structure area: 2,127
- Total interior livable area: 1,434 sqft
Property
Parking
- Total spaces: 6
- Parking features: Attached, Driveway, Garage
- Attached garage spaces: 2
- Has uncovered spaces: Yes
Accessibility
- Accessibility features: None
Features
- Levels: One
- Stories: 1
- Patio & porch: Patio, Porch, Screened
- Exterior features: Outdoor Living Area, Porch
- Has private pool: Yes
- Pool features: Above Ground, Fenced, Private
- Fencing: Back Yard,Fenced,Full,Wood
Lot
- Size: 10,000 Square Feet
- Features: < 1/4 Acre
Details
- Parcel number: 342051501790005
- Zoning: RS-2 PSL
- Special conditions: Standard
Construction
Type & style
- Home type: SingleFamily
- Architectural style: Contemporary,Ranch
- Property subtype: Single Family Residence
Materials
- Block, Cement Siding, Concrete
- Foundation: Concrete Perimeter, Slab
- Roof: Metal
Condition
- Resale
- New construction: No
- Year built: 2005
Utilities & green energy
- Sewer: Public Sewer
- Water: Public
- Utilities for property: Electricity Connected, Sewer Connected, Water Connected
Community & HOA
Community
- Subdivision: PORT ST LUCIE SECTION 4
HOA
- Has HOA: No
Location
- Region: Port Saint Lucie
Financial & listing details
- Price per square foot: $279/sqft
- Tax assessed value: $236,800
- Annual tax amount: $4,969
- Date on market: 4/8/2026
- Cumulative days on market: 11 days
- Listing terms: Cash,Conventional,FHA,VA Loan
- Electric utility on property: Yes
- Road surface type: Asphalt
Price history
| Date | Event | Price |
|---|---|---|
| 6/8/2026 | Sold | $399,900$279/sqft |
Source:  BeachesMLS #B26012564 Report a problem BeachesMLS #B26012564 Report a problem | ||
| 4/17/2026 | Price change | $399,900-3.6%$279/sqft |
Source: BeachesMLS #B26012564 Report a problem | ||
| 4/8/2026 | Listed for sale | $415,000+82.8%$289/sqft |
Source: BeachesMLS #B26012564 Report a problem | ||
| 1/29/2020 | Sold | $227,000-2.2%$158/sqft |
Source: BeachesMLS #R10577939 Report a problem | ||
| 11/22/2019 | Pending sale | $232,000$162/sqft |
Source: Keller Williams Realty #M20020863 Report a problem | ||
| 11/22/2019 | Listed for sale | $232,000$162/sqft |
Source: Keller Williams Realty #M20020863 Report a problem | ||
| 11/22/2019 | Pending sale | $232,000$162/sqft |
Source: Keller Williams Realty #M20020863 Report a problem | ||
| 11/14/2019 | Listed for sale | $232,000+149.5%$162/sqft |
Source: Keller Williams Realty #RX-10577939 Report a problem | ||
| 6/13/2012 | Sold | $93,000+9.4%$65/sqft |
Source: Public Record Report a problem | ||
| 9/28/2011 | Listed for sale | $85,000-55.3%$59/sqft |
Source: Safe Harbor Realty of Martin County #R3227230 Report a problem | ||
| 10/30/2007 | Sold | $190,000+630.8%$132/sqft |
Source: Public Record Report a problem | ||
| 9/16/2003 | Sold | $26,000$18/sqft |
Source: Public Record Report a problem | ||
Public tax history
| Year | Property taxes | Tax assessment |
|---|---|---|
| 2025 | $4,970 +3.2% | $236,800 +2.9% |
| 2024 | $4,814 +2.1% | $230,127 +3% |
| 2023 | $4,714 +3.6% | $223,425 +3% |
| 2022 | $4,549 +1.4% | $216,918 +3% |
| 2021 | $4,485 -14.3% | $210,600 +8.8% |
| 2020 | $5,234 | $193,600 +108.4% |
| 2019 | $5,234 +207% | $92,914 +1.9% |
| 2018 | $1,705 +6.2% | $91,182 -38.6% |
| 2017 | $1,606 +1.7% | $148,600 +16.4% |
| 2016 | $1,579 +2% | $127,700 +22.7% |
| 2015 | $1,548 -12.7% | $104,100 +20.8% |
| 2014 | $1,773 | $86,174 +1.5% |
| 2013 | -- | $84,900 +4.4% |
| 2012 | -- | $81,300 -4.9% |
| 2011 | -- | $85,500 -3.3% |
| 2010 | -- | $88,400 -19% |
| 2009 | -- | $109,100 -20.5% |
| 2008 | -- | $137,300 -23.7% |
| 2007 | -- | $180,000 +0.6% |
| 2006 | -- | $179,000 +283.3% |
| 2005 | -- | $46,700 +124.5% |
| 2004 | -- | $20,800 |
| 2003 | -- | -- |
| 2002 | -- | -- |
| 2001 | -- | -- |
| 2000 | -- | -- |
Find assessor info on the county website
Neighborhood: Swan Park
Nearby homes
- $316,5003 bd2 ba1.4k sqft1142 Jumper St, Port Saint Lucie, FL 34983Off Market
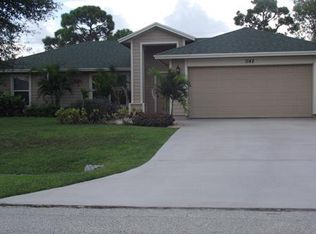
- $356,1003 bd2 ba2.1k sqft1142 Sw Jumper St, Pt Saint Lucie, FL 34983Off Market
- $---- bd-- ba-- sqft1150 SW Jumper St, Pt Saint Lucie, FL 34983Off Market
- $328,1003 bd2 ba-- sqft1150 SW Jumper St, Port St Lucie, FL 34983Off Market

- $389,0003 bd2 ba1.1k sqft1150 SW Jumper St, Port Saint Lucie, FL 34983For Sale
- $284,9002 bd2 ba1.1k sqft1134 SW Jumper St, Port Saint Lucie, FL 34983Off Market
- $318,6003 bd2 ba1.3k sqft1141 SW Irving St, Port Saint Lucie, FL 34983Off Market
- $271,0002 bd2 ba1k sqft1149 SW Irving St, Port Saint Lucie, FL 34983Off Market
Nearby schools
GreatSchools rating
- 5/10Northport K-8 SchoolGrades: PK-8Distance: 1.3 mi
- 3/10St. Lucie West Centennial High SchoolGrades: PK,9-12Distance: 1.8 mi
- 4/10Floresta Elementary SchoolGrades: PK-5Distance: 1.8 mi
Get a cash offer in 3 minutes
Find out how much your home could sell for in as little as 3 minutes with a no-obligation cash offer.
Estimated market value
$398,600
Get a cash offer in 3 minutes
Find out how much your home could sell for in as little as 3 minutes with a no-obligation cash offer.
Estimated market value
$398,600
- Florida
- Saint Lucie County
- Port Saint Lucie
- 34983
- Swan Park
- 1142 SW Jumper Street
Nearby cities
Nearby neighborhoods
Nearby zip codes
Other Port Saint Lucie Topics
- Apartments for Rent in 34983
- Houses for Sale in 34983
- Houses for Rent in 34983
- 34983 Real Estate
- Port Saint Lucie Condos
- Houses for Sale in Port Saint Lucie
- Newest Listings in Port Saint Lucie
- Port Saint Lucie Home Values
- Port Saint Lucie Real Estate Agents
- Port Saint Lucie Refinance
- Port Saint Lucie Mortgage Rates
