Welcome to 1142 Sanctuary Drive ✨ A stunning new construction home just minutes from downtown Brandon, set to be finished by March 31 2026. Nestled on a private 1.5-acre lot with a cleared backyard, this residence offers both space and privacy while remaining close to the city. The exterior showcases timeless brick craftsmanship with a side-entry two-car garage. Inside, soaring 14-foot ceilings elevate the living, dining, and kitchen areas, while 10-foot ceilings throughout the rest of the home create an open, airy feel. A striking brick archway highlights the living room, complemented by sleek white quartz countertops, ceramic tile, and luxury vinyl plank flooring. The master suite features warm wood ceilings, adding a spa-like touch, and the home is fully wired for a security system.
Smart-home upgrades include Levion Wi-Fi circuit breaker prep panels with a power usage monitor, solar-ready meter panel, 50-amp car charger prep, and a home network rack with Cat 6 cabling throughout. The property is hardwired for cameras, TVs, computers, doorbell, and multiple Wi-Fi access points, plus intercom prep for added convenience.
Blending architectural charm with modern efficiency and smart-home innovation, this property is truly a sanctuary in Brandon.
Closed
Price Unknown
1142 Sanctuary Dr, Brandon, MS 39042
4beds
2,151sqft
Residential, Single Family Residence
Built in 2026
1.5 Acres Lot
$424,500 Zestimate®
$--/sqft
$2,674 Estimated rent
Home value
$424,500
$391,000 - $458,000
$2,674/mo
Zestimate® history
Owner options
List your home for rent
$2,674/mo
Rent Zestimate®
Find your next renter with Zillow Rental Manager. Plus, with online applications, you can quickly screen prospective tenants – for free.
$2,674/mo
Rent Zestimate®
Refinance and save
$400/mo
Est. payment
Refinancing to a lower rate could help reduce your monthly payments and save thousands over the life of the loan.
$400/mo
Est. payment
Explore your selling options
Work with a Zillow partner agent
Leverage their expertise and Zillow's premium Showcase listings to get your home seen by more buyers.
Get startedList with your own agent
Get your home in front of millions of buyers by listing it on Zillow.
Learn how to do itSell it yourself
Take full control of how buyers see your home on Zillow by listing For Sale by Owner (FSBO).
List your homeWhat's special
Side-entry two-car garageTimeless brick craftsmanshipLuxury vinyl plank flooringCleared backyardSleek white quartz countertops
Zillow last checked:
Listing updated:
Listed by:
Lizbeth T Garcia 601-966-7369,
Real Estate Partners,
Steve O Houck 601-942-2683
Bought with:
Sharon Moman, B23674
Promised Land Real Estate, DBA Moman Realty
Source: MLS United,MLS#: 4132712
Facts & features
Interior
Bedrooms & bathrooms
- Bedrooms: 4
- Bathrooms: 4
- Full bathrooms: 3
- 1/2 bathrooms: 1
Heating
- Central
Cooling
- Central Air
Appliances
- Included: Dishwasher, ENERGY STAR Qualified Appliances, Tankless Water Heater
- Laundry: Laundry Room
Features
- Crown Molding, High Ceilings, In-Law Floorplan, Kitchen Island, Open Floorplan, Pantry, Special Wiring, Walk-In Closet(s)
- Flooring: Vinyl, Ceramic Tile
- Windows: Double Pane Windows, Insulated Windows
- Has fireplace: No
Interior area
- Total structure area: 2,151
- Total interior livable area: 2,151 sqft
Property
Parking
- Total spaces: 2
- Parking features: Concrete, Paved
- Garage spaces: 2
Features
- Levels: One
- Stories: 1
- Patio & porch: Front Porch, Porch
- Fencing: None
Lot
- Size: 1.5 Acres
- Features: Cleared, Few Trees
Details
- Parcel number: Unassigned
Construction
Type & style
- Home type: SingleFamily
- Architectural style: Traditional
- Property subtype: Residential, Single Family Residence
Materials
- Brick
- Foundation: Slab
- Roof: Architectural Shingles
Condition
- New Construction
- New construction: Yes
- Year built: 2026
Utilities & green energy
- Sewer: Septic Tank
- Water: Public
- Utilities for property: Cable Available, Electricity Available, Natural Gas Available, Water Connected
Community & HOA
Community
- Features: None
- Security: Prewired
- Subdivision: Sanctuary
HOA
- Has HOA: Yes
- Services included: Other
- HOA fee: $400 annually
Location
- Region: Brandon
Financial & listing details
- Annual tax amount: $700
- Date on market: 11/29/2025
- Electric utility on property: Yes
Price history
| Date | Event | Price |
|---|---|---|
| 5/15/2026 | Sold | -- |
Source: MLS United #4132712 Report a problem | ||
| 4/14/2026 | Pending sale | $425,000$198/sqft |
Source: MLS United #4132712 Report a problem | ||
| 11/29/2025 | Listed for sale | $425,000+2025%$198/sqft |
Source: MLS United #4132712 Report a problem | ||
| 1/10/2018 | Sold | -- |
Source: MLS United #1303796 Report a problem | ||
| 12/19/2017 | Pending sale | $20,000$9/sqft |
Source: Hopper Properties #303796 Report a problem | ||
| 12/8/2017 | Listed for sale | $20,000-25.7%$9/sqft |
Source: Hopper Properties #303796 Report a problem | ||
| 12/8/2015 | Listing removed | $26,900$13/sqft |
Source: Keller Williams - Jackson #258454 Report a problem | ||
| 5/16/2015 | Price change | $26,900-2.2%$13/sqft |
Source: Keller Williams - Jackson #258454 Report a problem | ||
| 3/30/2015 | Listed for sale | $27,500$13/sqft |
Source: Keller Williams Realty #258454 Report a problem | ||
Public tax history
Tax history is unavailable.
Neighborhood: 39042
Nearby homes
- $351,7003 bd2 ba1.9k sqft1146 Sanctuary Dr, Brandon, MS 39042Off Market
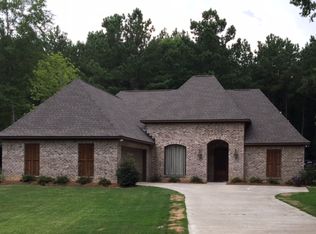
- $561,1004 bd2 ba2.9k sqft1147 Sanctuary Dr, Brandon, MS 39042Off Market
- $317,5003 bd2 ba2k sqft100 Bluebird Cv, Brandon, MS 39042Off Market

- $338,3004 bd2 ba2k sqft1138 Sanctuary Dr, Brandon, MS 39042Off Market
- $401,0001.67 acres1126 Sanctuary Dr, Brandon, MS 39042Off Market
- $371,1003 bd2 ba2.2k sqft1150 Sanctuary Dr, Brandon, MS 39042Off Market
- $319,3003 bd2 ba1.9k sqft1134 Sanctuary Dr, Brandon, MS 39042Off Market
- $342,1003 bd2 ba2.3k sqft104 Bluebird Cv, Brandon, MS 39042Off Market
Nearby schools
GreatSchools rating
- 6/10McLaurin Elementary SchoolGrades: PK-6Distance: 6.5 mi
- 7/10McLaurin Attendance CenterGrades: 7-12Distance: 6.6 mi
Schools provided by the listing agent
- Elementary: McLaurin
- Middle: McLaurin
- High: McLaurin
Source: MLS United. This data may not be complete. We recommend contacting the local school district to confirm school assignments for this home.
- Mississippi
- Rankin County
- Brandon
- 39042
- 1142 Sanctuary Dr
