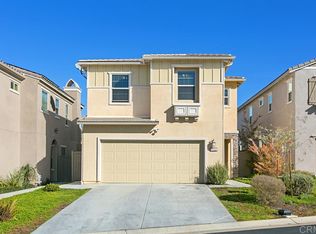
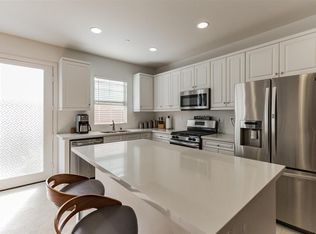
Welcome to 1142 Savanna Lane. This newer built home by Shea is located in a gated community and offers a range of upgrades and luxurious features. As you enter the gates you are welcomed by the inviting community pool, perfect for relaxing or entertaining. Inside the home, you'll find wide plank tile flooring throughout and upgraded carpeting at the stairs, creating a stylish and comfortable atmosphere. The property is wired for security and equipped with surround sound and smart home technology, providing convenience and peace of mind. The kitchen showcases white cabinetry, high-level grade granite countertops and stainless steel appliances. Natural light fill the home, and upgraded light fixtures add a touch of sophistication. Upstairs you will find 3 bedrooms along with a bonus room to enjoy your movies or a place to work from home. Outside, the custom turf yard offers low maintenance and a private oasis for outdoor activities. Additionally, the garage is equipped with a Tesla charger for those vehicle owners. Vista offers a vibrant lifestyle with diverse dining options, shopping centers, and easy access to major highways for commuting and exploring nearby attractions. Don't miss the chance to own this exceptional home today. Schedule a showing and experience the upgrades, luxurious features, and prime location this property has to offer.
Sold for $800,000
Listed by: Berkshire Hathaway HomeService • Michael Jacobo • Contact: 760-445-0060
Bought with: United Real Estate San Diego
$800,000
1142 Savanna Ln, Vista, CA 92084
3beds
1,757sqft
Single Family Residence
Built in 2016
8.51 Acres Lot
$861,000 Zestimate®
$455/sqft
$3,933 Estimated rent
Home value
$861,000
$818,000 - $913,000
$3,933/mo
Zestimate® history
Owner options
List your home for rent
$3,933/mo
Rent Zestimate®
Find your next renter with Zillow Rental Manager. Plus, with online applications, you can quickly screen prospective tenants – for free.
$3,933/mo
Rent Zestimate®
Refinance and save
$5,285/mo
Est. payment
Refinancing to a lower rate could help reduce your monthly payments and save thousands over the life of the loan.
$5,285/mo
Est. payment
Explore your selling options
Work with a Zillow partner agent
Leverage their expertise and Zillow's premium Showcase listings to get your home seen by more buyers.
Get startedList with your own agent
Get your home in front of millions of buyers by listing it on Zillow.
Learn how to do itSell it yourself
Take full control of how buyers see your home on Zillow by listing For Sale by Owner (FSBO).
List your homeWhat's special
Community poolNewer built homeSurround soundDiverse dining optionsPrivate oasisNatural light fillSmart home technology
Zillow last checked:
Listing updated:
Listed by:
Michael Jacobo DRE #01355906 760-445-0060,
Berkshire Hathaway HomeService
Bought with:
Lisa Bruni, DRE #02066376
United Real Estate San Diego
Patricia Welton, DRE #02117114
United Real Estate San Diego
Source: CRMLS,MLS#: NDP2305396 Originating MLS: California Regional MLS (North San Diego County & Pacific Southwest AORs)
Originating MLS: California Regional MLS (North San Diego County & Pacific Southwest AORs)Facts & features
Interior
Bedrooms & bathrooms
- Bedrooms: 3
- Bathrooms: 3
- Full bathrooms: 2
- 1/2 bathrooms: 1
- Main level bathrooms: 1
Rooms
- Room types: Bonus Room, Bedroom, Family Room, Primary Bathroom, Primary Bedroom, Other
Bedroom
- Features: All Bedrooms Up
Bathroom
- Features: Enclosed Toilet, Granite Counters, Stone Counters, Remodeled, Walk-In Shower
Kitchen
- Features: Granite Counters, Kitchen Island, Kitchen/Family Room Combo, Updated Kitchen
Other
- Features: Walk-In Closet(s)
Heating
- Central
Cooling
- Central Air
Appliances
- Included: Dishwasher, Gas Cooktop, Disposal, Gas Oven, Gas Water Heater, Refrigerator
- Laundry: Laundry Room, Upper Level
Features
- Granite Counters, Open Floorplan, Recessed Lighting, Wired for Sound, All Bedrooms Up, Walk-In Closet(s)
- Flooring: Carpet, Tile
- Has fireplace: Yes
- Fireplace features: Family Room
- Common walls with other units/homes: No Common Walls
Interior area
- Total interior livable area: 1,757 sqft
Property
Parking
- Total spaces: 4
- Parking features: Garage - Attached
- Attached garage spaces: 2
- Uncovered spaces: 2
Accessibility
- Accessibility features: Parking
Features
- Levels: Two
- Stories: 2
- Entry location: Front Door
- Exterior features: Lighting
- Pool features: Community, In Ground, Association
- Has view: Yes
- View description: None
- Park: Serra
Lot
- Size: 8.51 Acres
- Features: Landscaped, Planned Unit Development
Details
- Parcel number: 1712405357
- Zoning: R-1:SINGLE FAM-RES
- Special conditions: Standard
Construction
Type & style
- Home type: SingleFamily
- Property subtype: Single Family Residence
Materials
- Roof: Tile
Condition
- Updated/Remodeled,Turnkey
- Year built: 2016
Utilities & green energy
- Electric: 220 Volts in Garage
- Sewer: Public Sewer
- Water: Public
Community & HOA
Community
- Features: Curbs, Park, Street Lights, Suburban, Sidewalks, Gated, Pool
- Security: Carbon Monoxide Detector(s), Fire Sprinkler System, Security Gate, Gated Community, Smoke Detector(s)
HOA
- Has HOA: Yes
- Amenities included: Playground, Pool, Recreation Room
- HOA fee: $215 monthly
- HOA name: Serra
- HOA phone: 760-634-4700
Location
- Region: Vista
Financial & listing details
- Price per square foot: $455/sqft
- Tax assessed value: $816,000
- Annual tax amount: $10,001
- Date on market: 7/14/2023
- Listing terms: Cash,Conventional,FHA,VA Loan
- Inclusions: Washer, Dryer, Murphy Bed, Refrigerator and potted plants
- Exclusions: Televisions and brackets
- Road surface type: Paved
Price history
| Date | Event | Price |
|---|---|---|
| 9/1/2023 | Sold | $800,000+0.3%$455/sqft |
Source:  CRMLS #NDP2305396 Report a problem CRMLS #NDP2305396 Report a problem | ||
| 7/21/2023 | Pending sale | $798,000$454/sqft |
Source: CRMLS #NDP2305396 Report a problem | ||
| 7/14/2023 | Listed for sale | $798,000+41.2%$454/sqft |
Source: CRMLS #NDP2305396 Report a problem | ||
| 3/9/2019 | Listing removed | $565,000$322/sqft |
Source: Knopp Coastal Realty #190008784 Report a problem | ||
| 2/15/2019 | Listed for sale | $565,000+16%$322/sqft |
Source: Knopp Coastal Realty #190008784 Report a problem | ||
| 10/4/2016 | Sold | $487,000$277/sqft |
Source: Public Record Report a problem | ||
Public tax history
| Year | Property taxes | Tax assessment |
|---|---|---|
| 2025 | $10,001 +5.6% | $816,000 +2% |
| 2024 | $9,474 +42.4% | $800,000 +47.4% |
| 2023 | $6,654 +0.2% | $542,916 +2% |
| 2022 | $6,639 +2.2% | $532,272 +2% |
| 2021 | $6,494 +0.5% | $521,836 +1% |
| 2020 | $6,460 +14.9% | $516,486 +2% |
| 2019 | $5,622 +3.8% | $506,359 +2% |
| 2018 | $5,415 -5.9% | $496,431 +2% |
| 2017 | $5,756 +224.9% | $486,698 +207.2% |
| 2016 | $1,771 | $158,447 |
Find assessor info on the county website
Neighborhood: 92084
Nearby homes
- $879,5004 bd3 ba1.8k sqft1132 Sage Ln, Vista, CA 92084Off Market
- $840,8003 bd2 ba1.7k sqft1141 Savanna Ln, Vista, CA 92084Off Market
- $891,3004 bd2 ba1.8k sqft1120 Sage Ln, Vista, CA 92084Off Market

- $891,0003 bd3 ba1.7k sqft2016 Stargazer Ln, Vista, CA 92084Off Market
- $910,2004 bd3 ba1.8k sqft1129 Savanna Ln, Vista, CA 92084Off Market
- $909,4004 bd4 ba2k sqft1131 Sage Ln, Vista, CA 92084Off Market
- $851,2003 bd3 ba1.7k sqft2085 Blue Oak Ln, Vista, CA 92084Off Market
- $875,0004 bd4 ba2k sqft2030 Stargazer Ln, Vista, CA 92084Sold
Nearby schools
GreatSchools rating
- 5/10Monte Vista Elementary SchoolGrades: K-5Distance: 2.9 mi
- 3/10Roosevelt Middle SchoolGrades: 6-8Distance: 3.3 mi
- 4/10Vista High SchoolGrades: 9-12Distance: 1.1 mi
Get a cash offer in 3 minutes
Find out how much your home could sell for in as little as 3 minutes with a no-obligation cash offer.
Estimated market value
$861,000
Get a cash offer in 3 minutes
Find out how much your home could sell for in as little as 3 minutes with a no-obligation cash offer.
Estimated market value
$861,000
- California
- San Diego County
- Vista
- 92084
- 1142 Savanna Ln
Nearby cities
Nearby zip codes
Other Vista Topics
