Skip main navigation
Sold for $1,950,000
  • Listed by: Circa Properties, Inc. • Jinhee Choi • Contact: 714-722-4223
    Bought with: Newcastle Realty, Inc.
    $1,950,000

    1142 Soto Pl, Placentia, CA 92870

    5beds
    3,478sqft
    Single Family Residence
    Built in 2001
    5,810 Square Feet Lot
    $1,950,000 Zestimate®
    $561/sqft
    $6,297 Estimated rent

    Home value

    $1,950,000

    $1.79M - $2.11M

    $6,297/mo

    Zestimate® history
    Loading
    Loading...

    Owner options

    List your home for rent

    $6,297/mo

    Rent Zestimate®

    Find your next renter with Zillow Rental Manager. Plus, with online applications, you can quickly screen prospective tenants – for free.

    Learn more

    $6,297/mo

    Rent Zestimate®

    Refinance and save

    $12,212/mo

    Est. payment

    Refinancing to a lower rate could help reduce your monthly payments and save thousands over the life of the loan.

    See today's rates

    $12,212/mo

    Est. payment

    Explore your selling options

    Work with a Zillow partner agent

    Leverage their expertise and Zillow's premium Showcase listings to get your home seen by more buyers.

    Get started

    List with your own agent

    Get your home in front of millions of buyers by listing it on Zillow.

    Learn how to do it

    Sell it yourself

    Take full control of how buyers see your home on Zillow by listing For Sale by Owner (FSBO).

    List your home

    What's special

    Golf course viewPrivate balconySoothing water fountainWine caveGourmet kitchenSurround soundSerene courtyard
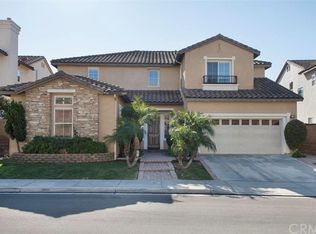
    GOLF COURSE VIEW! Welcome to this beautifully upgraded home, perfectly situated on a quiet single-loaded cul-de-sac in Alta Vista South. Overlooking the 15th Green, this residence was designed with a focus on timeless style, superior quality, and effortless indoor-outdoor entertaining. This home has been upgraded close to 200k. Enter through a custom wrought iron gate into a serene courtyard with flagstone pathways and a soothing water fountain. Inside, a beautiful stained-glass double-door entry opens to a spacious formal dining room, and elegant living area highlighted by soaring cathedral ceilings. The gourmet kitchen is a true centerpiece, featuring stainless steel appliances, oven, microwave, island, walk-in pantry, and ample cabinetry. The kitchen flows seamlessly into the family room, where dramatic 16-foot sliding glass walls open to an entertainer’s dream backyard. Outdoors, enjoy a fully equipped kitchen with built-in BBQ, sink, ice well, granite countertops, wraparound bar, dual 50-inch TVs, and a cascading spa with waterfall feature. Built-in radiant heaters and a custom misting system create year-round comfort for gatherings large or small. The first floor also includes a Wine cave, private guest suite with a fireplace, and its own bathroom. Upstairs, the luxurious primary suite offers a private balcony with panoramic golf course views, a spacious walk-in closet, two separated sinks, and a bathroom with freestanding tub and separate shower. Two secondary bedrooms share a convenient Jack-and-Jill bathroom, while another bedroom set apart from the others enjoys its own private bath. A built-in office area in the hallway and an upstairs laundry room with sink add practicality and comfort. Additional highlights include a surround sound throughout, water sofener, dual-zone HVAC, epoxy-coated three-car garage with built-in storage, and an advanced security system. With low HOA fees, no Mello-Roos, and access to award-winning schools, this home offers the perfect blend of luxury, comfort, and convenience. A rare opportunity to own one of Alta Vista’s most desirable golf course properties—where sophistication meets resort-style living!

    Zillow last checked:

    Listing updated:

    Listed by:

    Jinhee Choi DRE #01981568 714-722-4223,

    Circa Properties, Inc.

    Bought with:

    Jamie Lee, DRE #01930150

    Newcastle Realty, Inc.

    Source: CRMLS,MLS#: PW25241289MLS LogoOriginating MLS: California Regional MLS

    Facts & features

    Interior

    Bedrooms & bathrooms
    • Bedrooms: 5
    • Bathrooms: 4
    • Full bathrooms: 4
    • Main level bathrooms: 1
    • Main level bedrooms: 1
    Rooms
    • Room types: Bathroom, Bedroom, Family Room, Kitchen, Laundry, Living Room, Primary Bathroom, Primary Bedroom, Other, Pantry, Wine Cellar, Dining Room
    Bedroom
    • Features: Bedroom on Main Level
    Bathroom
    • Features: Bathtub, Closet, Dual Sinks, Full Bath on Main Level, Remodeled, Soaking Tub, Separate Shower, Tub Shower
    Bathroom
    • Features: Jack and Jill Bath
    Kitchen
    • Features: Kitchen Island, Quartz Counters, Walk-In Pantry
    Other
    • Features: Walk-In Closet(s)
    Pantry
    • Features: Walk-In Pantry
    Heating
    • Central
    Cooling
    • Central Air
    Appliances
    • Included: Barbecue, Dishwasher, Gas Oven, Microwave, Water Softener
    • Laundry: Inside, Upper Level
    Features
    • Balcony, Ceiling Fan(s), Cathedral Ceiling(s), Central Vacuum, Separate/Formal Dining Room, Open Floorplan, Pantry, Recessed Lighting, Bedroom on Main Level, Jack and Jill Bath, Walk-In Pantry, Wine Cellar, Walk-In Closet(s)
    • Flooring: Vinyl
    • Windows: Custom Covering(s), Double Pane Windows
    • Has fireplace: Yes
    • Fireplace features: Bonus Room, Family Room
    • Common walls with other units/homes: No Common Walls
    Interior area
    • Total interior livable area: 3,478 sqft

    Property

    Parking
    • Total spaces: 3
    • Parking features: Garage
    • Attached garage spaces: 3
    Features
    • Levels: Two
    • Stories: 2
    • Entry location: 1
    • Patio & porch: Enclosed, Stone
    • Exterior features: Barbecue, Lighting, Rain Gutters
    • Pool features: None
    • Has spa: Yes
    • Spa features: Private
    • Fencing: Masonry,Privacy,Wrought Iron
    • Has view: Yes
    • View description: Golf Course
    Lot
    • Size: 5,810 Square Feet
    • Features: Cul-De-Sac, On Golf Course, Sprinklers Timer
    Details
    • Parcel number: 34070137
    • Special conditions: Standard

    Construction

    Type & style
    • Home type: SingleFamily
    • Architectural style: Mediterranean
    • Property subtype: Single Family Residence
    Materials
    • Stone, Stucco
    • Roof: Clay,Spanish Tile
    Condition
    • Turnkey
    • New construction: No
    • Year built: 2001

    Utilities & green energy

    • Sewer: Public Sewer
    • Water: Public

    Community & HOA

    Community
    • Features: Sidewalks
    • Security: Security System, Fire Sprinkler System
    • Subdivision: Alta Placentia (Alpl)
    HOA
    • Has HOA: Yes
    • Amenities included: Maintenance Grounds
    • HOA fee: $46 monthly
    • HOA name: Alta Vista South
    • HOA phone: 714-557-5900
    Location
    • Region: Placentia

    Financial & listing details

    • Price per square foot: $561/sqft
    • Tax assessed value: $1,685,448
    • Annual tax amount: $18,914
    • Date on market: 10/17/2025
    • Cumulative days on market: 6 days
    • Listing terms: Cash,Cash to New Loan,Conventional

    Price history

    DateEventPrice
    12/1/2025Sold$1,950,000+2.6%$561/sqft
    Source: CRMLS #PW25241289 Report a problem
    11/12/2025Pending sale$1,899,900$546/sqft
    Source: CRMLS #PW25241289 Report a problem
    10/23/2025Contingent$1,899,900$546/sqft
    Source: CRMLS #PW25241289 Report a problem
    10/17/2025Listed for sale$1,899,900+17.3%$546/sqft
    Source: CRMLS #PW25241289 Report a problem
    2/10/2023Sold$1,620,000+8.1%$466/sqft
    Source: Public Record Report a problem
    1/13/2023Contingent$1,498,888$431/sqft
    Source: CRMLS #OC22260004 Report a problem
    1/5/2023Listed for sale$1,498,888+67.5%$431/sqft
    Source: CRMLS #OC22260004 Report a problem
    8/9/2012Sold$895,000-2.6%$257/sqft
    Source: Public Record Report a problem
    7/12/2012Price change$919,000-2.1%$264/sqft
    Source: First Team Real Estate #P822614 Report a problem
    5/22/2012Listed for sale$939,000-21.8%$270/sqft
    Source: First Team Real Estate #P822614 Report a problem
    5/27/2004Sold$1,200,000+96.7%$345/sqft
    Source: Public Record Report a problem
    9/12/2001Sold$610,000$175/sqft
    Source: Public Record Report a problem

    Public tax history

    YearProperty taxesTax assessment
    2025$18,914 +2.3%$1,685,448 +2%
    2024$18,482 -14.2%$1,652,400 +133.9%
    2023$21,534 +155.9%$706,397 +2%
    2022$8,415 +2.3%$692,547 +2%
    2021$8,229 -0.3%$678,968 +1%
    2020$8,254 $672,007 +2%
    2019$8,254 +4%$658,831 +2%
    2018$7,937 +2.9%$645,913 +2%
    2017$7,710 $633,249 +2%
    2016$7,710 +2%$620,833 +1.5%
    2015$7,559 +4.2%$611,508 +2%
    2014$7,257 $599,530 +0.5%
    2013-- $596,821 -22.3%
    2012-- $768,000 -4%
    2011-- $800,000
    2010-- $800,000
    2009-- $800,000 -20.4%
    2008-- $1,004,500 -21.1%
    2007-- $1,273,449 +2%
    2006-- $1,248,480 +2%
    2005-- $1,224,000 +81.9%
    2004-- $673,050 +1.9%
    2003-- $660,715 +8.3%
    2002-- $610,000 +408.3%
    2001$1,402 $120,018
    Find assessor info on the county website

    Neighborhood: 92870

    Nearby schools

    GreatSchools rating
    Schools provided by the listing agent
    • Elementary: Tynes
    • Middle: Kraemer
    • High: Valencia

    Source: CRMLS. This data may not be complete. We recommend contacting the local school district to confirm school assignments for this home.

    Get a cash offer in 3 minutes
    Find out how much your home could sell for in as little as 3 minutes with a no-obligation cash offer.
    Estimated market value
    $1,950,000
    Get a cash offer in 3 minutes
    Find out how much your home could sell for in as little as 3 minutes with a no-obligation cash offer.
    Estimated market value
    $1,950,000