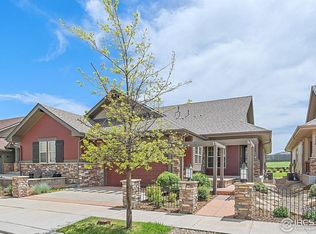
Welcome Home to find the ease of living in this beautifully designed Boulder Creek Neighborhood paired home, crafted for those seeking a truly lock-&-leave lifestyle. This ranch style home boasts an open layout curating a spacious & inviting feel from the moment you enter. The modern kitchen features clean lines & quality finishes, seamlessly connecting to the living areas for aesthetic flow & functionality. A custom fireplace & surrounding mantle elevate the living space. Primary bedroom is large and has beautiful natural light and looks out over the green belt on the back of the home. Primary bath has a zero entry shower perfect for aging in place and this is a closet you could write home about- huge! Indoor/ outdoor living is abundant with wonderful private covered back patio with retractable sun shade & front patios. There's ALOT of new in this place- newer appliances, newly refinished hardwood floors, new carpet, new blinds, recently serviced furnace humidifier, granite countertops, tankless water heater, loads of storage/ closet space, active radon system and a Solar System. You'll be amazed to discover the lower level's sprawling layout with brand new carpet and wet bar. Here you find two more tranquil bedrooms, a full bath and a mechanical room furnishing an impressive amount of storage space. HOA dues cover exterior insurance & maintenance, landscaping and snow removal, adding to the property's low-maintenance appeal. HOA is professionally managed with strong financials. Enjoy Steel Ranch's mature landscape, coveted open space, & the network of trails connecting to all of Boulder County. A quick jaunt east along the trails brings you to Hecla Lake and Waneka Lake/park. Just south is historic Louisville's Main Street with an array of restaurants, shops, and varied parks. S Boulder Rd. and Baseline provide quick access west to Boulder/Foothills or Lafayette/Erie.
Sold for $940,000
$940,000
1142 Summit View Dr, Louisville, CO 80027
4beds
3,324sqft
Townhouse
Built in 2016
4,721 Square Feet Lot
$939,800 Zestimate®
$283/sqft
$4,150 Estimated rent
Home value
$939,800
$883,000 - $996,000
$4,150/mo
Zestimate® history
Owner options
List your home for rent
$4,150/mo
Rent Zestimate®
Find your next renter with Zillow Rental Manager. Plus, with online applications, you can quickly screen prospective tenants – for free.
$4,150/mo
Rent Zestimate®
Refinance and save
$4,824/mo
Est. payment
Refinancing to a lower rate could help reduce your monthly payments and save thousands over the life of the loan.
$4,824/mo
Est. payment
Explore your selling options
Work with a Zillow partner agent
Leverage their expertise and Zillow's premium Showcase listings to get your home seen by more buyers.
Get startedList with your own agent
Get your home in front of millions of buyers by listing it on Zillow.
Learn how to do itSell it yourself
Take full control of how buyers see your home on Zillow by listing For Sale by Owner (FSBO).
List your homeWhat's special
Ranch style homeFront patiosNew blindsGranite countertopsTwo more tranquil bedroomsCoveted open spaceTankless water heater
Zillow last checked:
Listing updated:
Listed by:
Kit Magley 303-651-3939,
RE/MAX Alliance-Longmont
Bought with:
Kim Payes, 40001755
The Agency - Boulder
Source: IRES as distributed by MLS GRID,MLS#: 1061551
Facts & features
Interior
Bedrooms & bathrooms
- Bedrooms: 4
- Bathrooms: 3
- Full bathrooms: 2
- 3/4 bathrooms: 1
- Main level bathrooms: 2
Primary bedroom
- Description: Carpet
- Features: 3/4 Primary Bath
- Level: Main
- Area: 224 Square Feet
- Dimensions: 16 x 14
Bedroom 2
- Description: Carpet
- Level: Main
- Area: 132 Square Feet
- Dimensions: 12 x 11
Bedroom 3
- Description: Carpet
- Level: Basement
- Area: 130 Square Feet
- Dimensions: 13 x 10
Bedroom 4
- Description: Carpet
- Level: Basement
- Area: 210 Square Feet
- Dimensions: 21 x 10
Dining room
- Description: Wood
- Level: Main
- Area: 143 Square Feet
- Dimensions: 13 x 11
Family room
- Description: Carpet
- Level: Basement
- Area: 306 Square Feet
- Dimensions: 18 x 17
Great room
- Description: Carpet
- Level: Basement
- Area: 126 Square Feet
- Dimensions: 14 x 9
Kitchen
- Description: Wood
- Level: Main
- Area: 192 Square Feet
- Dimensions: 16 x 12
Laundry
- Description: Tile
- Level: Main
- Area: 54 Square Feet
- Dimensions: 9 x 6
Living room
- Description: Wood
- Level: Main
- Area: 209 Square Feet
- Dimensions: 19 x 11
Heating
- Forced Air
Cooling
- Central Air, Ceiling Fan(s)
Appliances
- Included: Gas Range, Down Draft, Double Oven, Dishwasher, Refrigerator, Bar Fridge, Washer, Dryer, Microwave, Disposal
- Laundry: Sink
Features
- Eat-in Kitchen, Separate Dining Room, Cathedral Ceiling(s), Open Floorplan, Pantry, Walk-In Closet(s), Kitchen Island, High Ceilings
- Flooring: Wood
- Windows: Window Coverings
- Basement: Full,Partially Finished
- Has fireplace: Yes
- Fireplace features: Gas
Interior area
- Total structure area: 1,661
- Total interior livable area: 3,324 sqft
- Finished area above ground: 1,661
Property
Parking
- Total spaces: 2
- Parking features: Attached
- Attached garage spaces: 2
- Details: Attached
Accessibility
- Accessibility features: Level Lot, Level Drive, Accessible Hallway(s), Low Carpet, Accessible Doors, No Stairs, Main Floor Bath, Accessible Bedroom, Stall Shower, Main Level Laundry
Features
- Levels: One
- Stories: 1
- Patio & porch: Patio
- Has spa: Yes
- Spa features: Private
Lot
- Size: 4,721 Square Feet
- Features: Level, Abuts Private Open Space
Details
- Parcel number: R0605201
- Zoning: RES
- Special conditions: Private Owner
Construction
Type & style
- Home type: Townhouse
- Architectural style: Patio Home
- Property subtype: Townhouse
- Attached to another structure: Yes
Materials
- Frame, Stone
- Roof: Composition
Condition
- New construction: No
- Year built: 2016
Details
- Builder name: Boulder Creek
Utilities & green energy
- Electric: Xcel Engery, Photovoltaics Seller Owned
- Gas: XCEL
- Sewer: Public Sewer
- Water: City
- Utilities for property: Natural Gas Available, Electricity Available, Cable Available, High Speed Avail
Green energy
- Energy efficient items: Windows, High Efficiency Furnace
Community & HOA
Community
- Features: Park, Trail(s)
- Security: Fire Sprinkler System
- Subdivision: The Lanterns
HOA
- Has HOA: Yes
- Services included: Common Amenities, Snow Removal, Maintenance Grounds, Management, Exterior Maintenance, Insurance
- HOA fee: $435 monthly
- HOA name: The Lanterns- CAP Management
- HOA phone: 303-832-2971
Location
- Region: Louisville
Financial & listing details
- Price per square foot: $283/sqft
- Tax assessed value: $1,024,300
- Annual tax amount: $6,228
- Date on market: 6/11/2026
- Listing terms: Cash,Conventional,FHA,VA Loan
- Exclusions: Sellers Personal possessions and staging items
- Electric utility on property: Yes
Price history
| Date | Event | Price |
|---|---|---|
| 7/10/2026 | Sold | $940,000$283/sqft |
Source:  IRES as distributed by MLS GRID #1061551 Report a problem IRES as distributed by MLS GRID #1061551 Report a problem | ||
| 6/21/2026 | Pending sale | $940,000$283/sqft |
Source:  REcolorado as distributed by MLS GRID #4533653 Report a problem REcolorado as distributed by MLS GRID #4533653 Report a problem | ||
| 6/11/2026 | Listed for sale | $940,000+22.9%$283/sqft |
Source: IRES as distributed by MLS GRID #1061551 Report a problem | ||
| 10/26/2018 | Sold | $765,000$230/sqft |
Source: Agent Provided Report a problem | ||
| 10/26/2018 | Pending sale | $765,000$230/sqft |
Source: WK Real Estate #859806 Report a problem | ||
| 9/11/2018 | Price change | $765,000-1.6%$230/sqft |
Source: WK Real Estate #859806 Report a problem | ||
| 8/20/2018 | Listed for sale | $777,750+9.9%$234/sqft |
Source: WK Real Estate #859806 Report a problem | ||
| 8/4/2016 | Sold | $707,606$213/sqft |
Source: Public Record Report a problem | ||
Public tax history
| Year | Property taxes | Tax assessment |
|---|---|---|
| 2025 | $5,548 +1.7% | $64,019 -2.1% |
| 2024 | $5,454 +3.5% | $65,412 -1% |
| 2023 | $5,271 +1% | $66,047 +20.6% |
| 2022 | $5,219 +2.6% | $54,773 -2.8% |
| 2021 | $5,085 | $56,349 +3.7% |
| 2020 | $5,085 +11.7% | $54,340 |
| 2019 | $4,552 | $54,340 +6.7% |
| 2018 | $4,552 | $50,947 -32.3% |
| 2017 | $4,552 +228.2% | $75,285 +427.6% |
| 2016 | $1,387 | $14,268 |
Find assessor info on the county website
Neighborhood: 80027
Nearby homes
- $827,5003 bd3 ba3k sqft1136 Summit View Dr, Louisville, CO 80027Sold

- $910,4003 bd2 ba1.7k sqft1148 Summit View Dr, Louisville, CO 80027Off Market

- $17,000-- bd-- ba-- sqft1102 Summit View Dr, Louisville, CO 80027Off Market
- $870,0003 bd3 ba2.7k sqft1130 Summit View Dr, Louisville, CO 80027Sold
- $848,7003 bd2 ba1.4k sqft1154 Summit View Dr, Louisville, CO 80027Off Market
- $18,000-- bd-- ba-- sqft1101 Summit View Dr, Louisville, CO 80027Off Market
- $619,9003 bd3 ba1.5k sqft1161 Summit Dr, Louisville, CO 80027Off Market
- $856,4003 bd2 ba1.4k sqft1124 Summit View Dr, Louisville, CO 80027Off Market
Nearby schools
GreatSchools rating
- 9/10Louisville Elementary SchoolGrades: PK-5Distance: 1.2 mi
- 8/10Louisville Middle SchoolGrades: 6-8Distance: 0.6 mi
- 10/10Monarch High SchoolGrades: 9-12Distance: 2.8 mi
Schools provided by the listing agent
- Elementary: Louisville
- Middle: Louisville
- High: Monarch
Source: IRES as distributed by MLS GRID. This data may not be complete. We recommend contacting the local school district to confirm school assignments for this home.
Get a cash offer in 3 minutes
Find out how much your home could sell for in as little as 3 minutes with a no-obligation cash offer.
Estimated market value
$939,800
Get a cash offer in 3 minutes
Find out how much your home could sell for in as little as 3 minutes with a no-obligation cash offer.
Estimated market value
$939,800
- Colorado
- Boulder County
- Louisville
- 80027
- 1142 Summit View Dr
Nearby cities
Nearby neighborhoods
Nearby zip codes
Other Louisville Topics
