Skip main navigation
Sold for $347,500
  • $347,500

    1142 Sweet Jasmine Dr, New Port Richey, FL 34655

    2beds
    1,672sqft
    Villa
    Built in 2002
    4,731 Square Feet Lot
    $345,600 Zestimate®
    $208/sqft
    $2,314 Estimated rent

    Home value

    $345,600

    $328,000 - $363,000

    $2,314/mo

    Zestimate® history
    Loading
    Loading...

    Owner options

    List your home for rent

    $2,314/mo

    Rent Zestimate®

    Find your next renter with Zillow Rental Manager. Plus, with online applications, you can quickly screen prospective tenants – for free.

    Learn more

    $2,314/mo

    Rent Zestimate®

    Refinance and save

    $2,872/mo

    Est. payment

    Refinancing to a lower rate could help reduce your monthly payments and save thousands over the life of the loan.

    See today's rates

    $2,872/mo

    Est. payment

    Explore your selling options

    Work with a Zillow partner agent

    Leverage their expertise and Zillow's premium Showcase listings to get your home seen by more buyers.

    Get started

    List with your own agent

    Get your home in front of millions of buyers by listing it on Zillow.

    Learn how to do it

    Sell it yourself

    Take full control of how buyers see your home on Zillow by listing For Sale by Owner (FSBO).

    List your home

    What's special

    Generously sized secondary bedroomMaintenance-free exteriorOversized primary suiteSoaring vaulted ceilingsThoughtfully designed kitchenSeparate dining nookPlenty of cabinet space
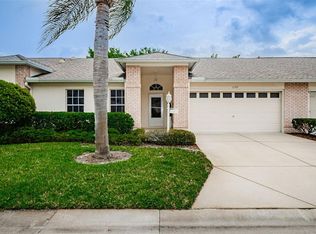
    Discover the perfect blend of comfort, convenience, and carefree living in this charming 2-bedroom, 2-bath END UNIT villa with a 2-car garage, ideally located in the highly sought-after Heritage Springs community. ROOF 2023, HOT WATER HEATER 2025, UPDATED FLOORING 2025, UPDATED KITCHEN & BATHROOMS 2025. This is a wonderful opportunity to enjoy one of the premier active adult neighborhoods while not having to do all those updates! Step inside to find a spacious living and dining area featuring soaring vaulted ceilings, easy-care LVP flooring throughout the house and expansive sliding glass doors that walk out to the Florida Room. The thoughtfully designed kitchen offers plenty of cabinet space, a pantry, and a separate dining nook perfect for casual meals or entertaining guests. The oversized primary suite provides a relaxing retreat with two walk-in closets and a large walk-in shower, double-sink vanity, and linen closet. The generously sized secondary bedroom also features its own walk-in closet, making the room ideal for guests or a home office. Enjoy your morning coffee or unwind in the evening on the enclosed patio overlooking the beautifully maintained surroundings. Additional highlights include a laundry room with utility sink and storage cabinets, mature landscaping, and a maintenance-free exterior for easy living. Extensive updates and upgrades have already been completed—be sure to review the full and comprehensive list of improvements included with the photos! 55 & FUN - LIVE THE HERITAGE SPRINGS LIFESTYLE - Resort style living at its absolute finest! Clubhouse with restaurant and bar, fitness, tennis, golf, cards, billiards, dancing and more! SUPERB TRINITY LOCATION, CLOSE TO BEACHES, DINING, SHOPPING, MEDICAL AND AIRPORT! Caution - Adults at Play!

    Zillow last checked:

    Listing updated:

    Listing Provided by:

    Justine Manousogiannakis PLLC 727-422-9448,

    FUTURE HOME REALTY 800-921-1330,

    Patti Reading, PA 727-809-0392,

    FUTURE HOME REALTY

    Bought with:

    William Holland, 3590135

    FUTURE HOME REALTY INC

    Source: Stellar MLS,MLS#: W7885766MLS LogoOriginating MLS: West Pasco

    Facts & features

    Interior

    Bedrooms & bathrooms
    • Bedrooms: 2
    • Bathrooms: 2
    • Full bathrooms: 2
    Primary bedroom
    • Features: Ceiling Fan(s), Dual Closets
    • Level: First
    Bedroom 2
    • Features: Ceiling Fan(s), Walk-In Closet(s)
    • Level: First
    Dining room
    • Level: First
    Kitchen
    • Features: Stone Counters
    • Level: First
    Living room
    • Features: Ceiling Fan(s)
    • Level: First
    Heating
    • Electric
    Cooling
    • Central Air
    Appliances
    • Included: Dishwasher, Disposal, Dryer, Electric Water Heater, Range, Refrigerator, Washer
    • Laundry: Inside, Laundry Room
    Features
    • Ceiling Fan(s), Eating Space In Kitchen, High Ceilings, Living Room/Dining Room Combo, Open Floorplan, Primary Bedroom Main Floor, Split Bedroom, Stone Counters, Thermostat, Vaulted Ceiling(s), Walk-In Closet(s)
    • Flooring: Luxury Vinyl
    • Doors: Sliding Doors
    • Has fireplace: No
    Interior area
    • Total structure area: 2,308
    • Total interior livable area: 1,672 sqft

    Property

    Parking
    • Total spaces: 2
    • Parking features: Driveway
    • Attached garage spaces: 2
    • Has uncovered spaces: Yes
    Features
    • Levels: One
    • Stories: 1
    • Patio & porch: Enclosed, Patio
    • Exterior features: Irrigation System, Private Entrance, Private Mailbox
    Lot
    • Size: 4,731 sqft
    • Features: Landscaped, Near Golf Course
    • Residential vegetation: Trees/Landscaped
    Details
    • Parcel number: 172632018.0000.00036.0
    • Zoning: MPUD
    • Special conditions: None

    Construction

    Type & style
    • Home type: SingleFamily
    • Architectural style: Florida
    • Property subtype: Villa
    Materials
    • Block, Stucco
    • Foundation: Slab
    • Roof: Shingle
    Condition
    • New construction: No
    • Year built: 2002

    Utilities & green energy

    • Sewer: Public Sewer
    • Water: Public
    • Utilities for property: Public

    Community & neighborhood

    Community
    • Community features: Clubhouse, Deed Restrictions, Fitness Center, Gated Community - Guard, Golf Carts OK, Golf, Pool, Restaurant, Sidewalks, Tennis Court(s)
    Senior living
    • Senior community: Yes
    Location
    • Region: New Port Richey
    • Subdivision: HERITAGE SPGS VILLAGE 11

    HOA & financial

    HOA
    • Has HOA: Yes
    • HOA fee: $511 monthly
    • Amenities included: Clubhouse, Fitness Center, Gated, Golf Course, Optional Additional Fees, Other, Pool, Recreation Facilities, Security, Spa/Hot Tub, Tennis Court(s)
    • Services included: 24-Hour Guard, Cable TV, Internet, Maintenance Structure, Maintenance Grounds, Private Road
    • Association name: Manager
    • Association phone: 727-372-5411
    • Second association name: Heritage Springs
    Other fees
    • Pet fee: $0 monthly
    Other financial information
    • Total actual rent: 0

    Other

    Other facts
    • Listing terms: Cash,Conventional
    • Ownership: Fee Simple
    • Road surface type: Paved

    Price history

    DateEventPrice
    6/29/2026Sold$347,500-0.7%$208/sqft
    Source: Stellar MLS #W7885766 Report a problem
    5/28/2026Pending sale$350,000$209/sqft
    Source: Stellar MLS #W7885766 Report a problem
    5/19/2026Listed for sale$350,000+30.6%$209/sqft
    Source: Stellar MLS #W7885766 Report a problem
    6/23/2025Sold$268,000-2.5%$160/sqft
    Source: Stellar MLS #TB8383288 Report a problem
    6/5/2025Pending sale$275,000$164/sqft
    Source: Stellar MLS #TB8383288 Report a problem
    5/26/2025Price change$275,000-8.3%$164/sqft
    Source: Stellar MLS #TB8383288 Report a problem
    5/8/2025Listed for sale$300,000$179/sqft
    Source: Stellar MLS #TB8383288 Report a problem

    Public tax history

    YearProperty taxesTax assessment
    2024$2,746 +4.1%$173,160
    2023$2,639 +9.1%$173,160 +3%
    2022$2,418 +3.1%$168,120 +6.1%
    2021$2,346 -1.7%$158,480 +1.4%
    2020$2,386 -2.1%$156,300 +2.3%
    2019$2,436 $152,790 +1.9%
    2018$2,436 +1.8%$149,941
    2017$2,394 +0.5%$149,941 +4.2%
    2016$2,382 +1.6%$143,836 +0.7%
    2015$2,343 +2.4%$142,836 -7.6%
    2014$2,289 $154,576 +10.7%
    2013-- $139,608 -0.4%
    2012-- $140,168 +0.6%
    2011-- $139,336 +5.4%
    2010-- $132,150 -8.3%
    2009-- $144,072 -15.9%
    2008-- $171,227 -24.3%
    2007-- $226,323 +21.3%
    2006-- $186,598 +27.1%
    2005-- $146,762 +4.8%
    2004-- $140,028 +4.7%
    2003-- $133,738 +713.3%
    2002-- $16,443

    Find assessor info on the county website

    Neighborhood: Trinity

    Nearby schools

    GreatSchools rating
    Get a cash offer in 3 minutes
    Find out how much your home could sell for in as little as 3 minutes with a no-obligation cash offer.
    Estimated market value
    $345,600
    Get a cash offer in 3 minutes
    Find out how much your home could sell for in as little as 3 minutes with a no-obligation cash offer.
    Estimated market value
    $345,600