Skip main navigation
Closed
  • $505,000

    1142 Teal Point Dr, Henderson, NV 89074

    4beds
    1,738sqft
    Single Family Residence
    Built in 1997
    6,534 Square Feet Lot
    $487,100 Zestimate®
    $291/sqft
    $2,722 Estimated rent

    Home value

    $487,100

    $438,000 - $541,000

    $2,722/mo

    Zestimate® history
    Loading
    Loading...

    Owner options

    List your home for rent

    $2,722/mo

    Rent Zestimate®

    Find your next renter with Zillow Rental Manager. Plus, with online applications, you can quickly screen prospective tenants – for free.

    Learn more

    $2,722/mo

    Rent Zestimate®

    Refinance and save

    $2,941/mo

    Est. payment

    Refinancing to a lower rate could help reduce your monthly payments and save thousands over the life of the loan.

    See today's rates

    $2,941/mo

    Est. payment

    Explore your selling options

    Work with a Zillow partner agent

    Leverage their expertise and Zillow's premium Showcase listings to get your home seen by more buyers.

    Get started

    List with your own agent

    Get your home in front of millions of buyers by listing it on Zillow.

    Learn how to do it

    Sell it yourself

    Take full control of how buyers see your home on Zillow by listing For Sale by Owner (FSBO).

    List your home

    What's special

    Modern ceiling fansStylish hanging light fixturesPrivate backyard retreatCozy fireplaceIncluded appliancesSpacious open floor planBrand new ac unit
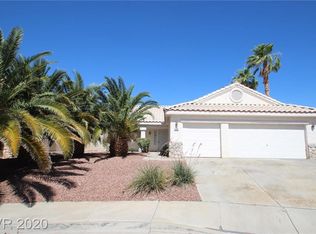
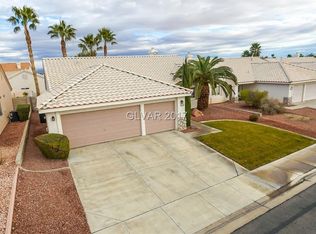
    Welcome to this beautifully upgraded 4-bedroom, 3-bathroom home with a spacious open floor plan and pride of ownership throughout! Located in a prime Henderson neighborhood, this home features a full bedroom and bathroom on the main level—perfect for guests or extended family. Inside, enjoy new tile and carpet flooring, fresh interior paint, modern ceiling fans, and stylish hanging light fixtures that bring a fresh, contemporary feel. The cozy fireplace adds warmth and charm to the living area, while the included appliances make moving in a breeze. A brand new AC unit downstairs ensures year-round comfort. Step outside to your private backyard retreat, thoughtfully upgraded for entertaining with a newly built fire pit with seating, and a lighted umbrella for evening gatherings. Additional upgrades include: Brinks alarm system for peace of mind, new garage door opener,new springs on 2-car garage door, 3-car garage with plenty of space.

    Zillow last checked:

    Listing updated:

    Listed by:

    Ann M. Black S.0172716 435-215-5261,

    eXp Realty

    Bought with:

    Michael J. Ray, S.0046438

    RE/MAX Legacy

    Source: LVR,MLS#: 2672677MLS LogoOriginating MLS: Greater Las Vegas Association of Realtors Inc

    Facts & features

    Interior

    Bedrooms & bathrooms
    • Bedrooms: 4
    • Bathrooms: 3
    • Full bathrooms: 3
    Primary bedroom
    • Description: Walk-In Closet(s)
    • Dimensions: 15X14
    Bedroom 2
    • Description: Closet
    • Dimensions: 10x11
    Bedroom 3
    • Description: Closet
    • Dimensions: 11x11
    Bedroom 4
    • Description: Closet
    • Dimensions: 11x11
    Kitchen
    • Description: Pantry
    Heating
    • Central, Gas
    Cooling
    • Central Air, Electric
    Appliances
    • Included: Dryer, Dishwasher, Disposal, Gas Range, Microwave, Refrigerator, Washer
    • Laundry: Gas Dryer Hookup, Main Level, Laundry Room
    Features
    • Bedroom on Main Level, Ceiling Fan(s)
    • Flooring: Ceramic Tile, Laminate
    • Windows: Low-Emissivity Windows
    • Number of fireplaces: 1
    • Fireplace features: Gas, Living Room
    Interior area
    • Total structure area: 1,738
    • Total interior livable area: 1,738 sqft

    Property

    Parking
    • Total spaces: 3
    • Parking features: Attached, Garage, Garage Door Opener, Inside Entrance, Private
    • Attached garage spaces: 3
    Features
    • Stories: 2
    • Exterior features: Private Yard
    • Has private pool: Yes
    • Pool features: In Ground, Private
    • Fencing: Block,Back Yard
    Lot
    • Size: 6,534 sqft
    • Features: Desert Landscaping, Landscaped, Rocks, Trees, < 1/4 Acre
    Details
    • Parcel number: 17810311086
    • Zoning description: Single Family
    • Horse amenities: None

    Construction

    Type & style
    • Home type: SingleFamily
    • Architectural style: Two Story
    • Property subtype: Single Family Residence
    Materials
    • Frame, Stucco
    • Roof: Tile
    Condition
    • Resale,Very Good Condition
    • Year built: 1997

    Utilities & green energy

    • Electric: Photovoltaics None
    • Sewer: Public Sewer
    • Water: Public
    • Utilities for property: Underground Utilities
    Green energy
    • Energy efficient items: Windows

    Community & neighborhood

    Location
    • Region: Henderson
    • Subdivision: Ventana Canyon

    HOA & financial

    HOA
    • Has HOA: Yes
    • HOA fee: $22 monthly
    • Services included: Association Management
    • Association name: Ventana Canyon
    • Association phone: 702-750-0530

    Other

    Other facts
    • Listing agreement: Exclusive Right To Sell
    • Listing terms: Cash,Conventional,FHA,VA Loan

    Price history

    DateEventPrice
    5/19/2025Sold$505,000+1%$291/sqft
    Source: LVR #2672677 Report a problem
    4/16/2025Contingent$500,000$288/sqft
    Source: LVR #2672677 Report a problem
    4/9/2025Listed for sale$500,000+65.3%$288/sqft
    Source: LVR #2672677 Report a problem
    12/29/2017Sold$302,500-0.7%$174/sqft
    Source: LVR #1935234 Report a problem
    11/3/2017Price change$304,5500%$175/sqft
    Source: Xpand Realty & Property Manage #1935234 Report a problem
    11/1/2017Price change$304,6500%$175/sqft
    Source: Xpand Realty & Property Manage #1935234 Report a problem
    10/24/2017Price change$304,7500%$175/sqft
    Source: Xpand Realty & Property Manage #1935234 Report a problem
    10/18/2017Price change$304,8000%$175/sqft
    Source: Xpand Realty & Property Manage #1935234 Report a problem
    10/12/2017Price change$304,900-1.6%$175/sqft
    Source: Xpand Realty & Property Manage #1935234 Report a problem
    10/4/2017Price change$309,8500%$178/sqft
    Source: Xpand Realty & Property Manage #1935234 Report a problem
    9/29/2017Listed for sale$309,900+11.1%$178/sqft
    Source: Xpand Realty & Property Manage #1935234 Report a problem
    5/20/2016Sold$279,000+16.3%$161/sqft
    Source: Public Record Report a problem
    3/29/2016Sold$240,000+80.5%$138/sqft
    Source: Public Record Report a problem
    2/20/1997Sold$133,000$77/sqft
    Source: Public Record Report a problem

    Public tax history

    YearProperty taxesTax assessment
    2026$2,529 +8%$112,233 0%
    2025$2,342 +3%$112,267 +6.9%
    2024$2,274 +3%$105,041 +15.4%
    2023$2,208 -1.5%$91,009 +4.1%
    2022$2,242 +7.7%$87,387 +1.2%
    2021$2,081 +6.7%$86,331 +4.8%
    2020$1,950 +4.8%$82,362 +7.9%
    2019$1,861 +6.9%$76,335
    2018$1,740 $76,335 +1.1%
    2017$1,740 $75,475 +5%
    2016$1,740 +0.2%$71,911 +23.7%
    2015$1,736 +3%$58,139 -2.4%
    2014$1,686 $59,569
    2013-- $59,569 +6.7%
    2012-- $55,810 -12.5%
    2011-- $63,798 -6.7%
    2010-- $68,400 -19.3%
    2009-- $84,741
    2008-- $84,741 -28%
    2007-- $117,777 +6%
    2006-- $111,126 +39.3%
    2005-- $79,748 +23.8%
    2004-- $64,435 +7.7%
    2003-- $59,843 +10.5%
    2002-- $54,160 +8.9%
    2001-- $49,720

    Find assessor info on the county website

    Neighborhood: Gibson Springs

    Nearby schools

    GreatSchools rating
    Schools provided by the listing agent
    • Elementary: Kesterson, Lorna,Kesterson, Lorna
    • Middle: Greenspun
    • High: Green Valley

    Source: LVR. This data may not be complete. We recommend contacting the local school district to confirm school assignments for this home.

    Get a cash offer in 3 minutes
    Find out how much your home could sell for in as little as 3 minutes with a no-obligation cash offer.
    Estimated market value
    $487,100
    Get a cash offer in 3 minutes
    Find out how much your home could sell for in as little as 3 minutes with a no-obligation cash offer.
    Estimated market value
    $487,100