Honey Stop The Car!!! Welcome to 1142 West Evans Street. Once you see this home you will be calling your movers and want to start transferring the utilities!! Home has been renovated and you will be impressed!! Lets start by opening the front door and walking in to your front Living Room that flows to your Kitchen followed by the Dining area. The Kitchen has been remodeled and includes upgraded cabinets, quartz counter tops and sink with modern fixtures. A custom Exhaust Hood has been installed over the area where the Owner will include a new range!! From there walk through the Living Room and into the hallway where we will find two huge bedrooms and a fully remodeled bathroom. The interior has been painted with an updated color scheme that compliments the new flooring inside. New dual pane windows in each room and a newly installed Central Air and Heating System!! But wait!! We are just getting started. Lets go to the backyard. Here you will find an oversized garage and workshop area and an attached carport. This has ADU written all over it!! Garage has electrical and appears to have plumbing as well. Garage has direct driveway access from the street. Backyard is huge and is perfect for your kids, family and fur babies!! Great location. School is down the street. The 215 Freeway is just five minutes away and home is close to all services. Exterior of the home has new stucco and exterior of garage and carport have been freshly painted. Words do not do give this home justice!! You need to see it for yourself and once you do, we hope to see you in escrow!
Sold for $470,000
Listed by: CENTURY 21 LOIS LAUER REALTY • KENNETH ADKINS • Contact: 909-748-7037
Bought with: Acevedo Real Estate Professionals
Tax assessed value
$470,000
1142 W Evans St, San Bernardino, CA 92411
2beds
798sqft
Single Family Residence
Built in 1943
6,762 Square Feet Lot
$469,200 Zestimate®
$589/sqft
$1,508 Estimated rent
Home value
$469,200
$446,000 - $493,000
$1,508/mo
Zestimate® history
Owner options
List your home for rent
$1,508/mo
Rent Zestimate®
Find your next renter with Zillow Rental Manager. Plus, with online applications, you can quickly screen prospective tenants – for free.
$1,508/mo
Rent Zestimate®
Refinance and save
$2,965/mo
Est. payment
Refinancing to a lower rate could help reduce your monthly payments and save thousands over the life of the loan.
$2,965/mo
Est. payment
Explore your selling options
Work with a Zillow partner agent
Leverage their expertise and Zillow's premium Showcase listings to get your home seen by more buyers.
Get startedList with your own agent
Get your home in front of millions of buyers by listing it on Zillow.
Learn how to do itSell it yourself
Take full control of how buyers see your home on Zillow by listing For Sale by Owner (FSBO).
List your homeWhat's special
Zillow last checked:
Listing updated:
Listed by:
KENNETH ADKINS DRE #01867303 562652-5613,
CENTURY 21 LOIS LAUER REALTY
Bought with:
Cynthia Magallanes, DRE #02051011
Acevedo Real Estate Professionals
Source: CRMLS,MLS#: IV24147103 Originating MLS: California Regional MLS
Originating MLS: California Regional MLSFacts & features
Interior
Bedrooms & bathrooms
- Bedrooms: 2
- Bathrooms: 1
- Full bathrooms: 1
- Main level bathrooms: 1
- Main level bedrooms: 2
Rooms
- Room types: Kitchen, Living Room, Dining Room
Bathroom
- Features: Remodeled, Tub Shower
Kitchen
- Features: Stone Counters, Updated Kitchen
Heating
- Wall Furnace
Cooling
- Central Air
Appliances
- Included: Gas Range
- Laundry: Outside
Features
- Breakfast Bar, Separate/Formal Dining Room
- Flooring: Laminate, Tile
- Windows: Double Pane Windows
- Has fireplace: No
- Fireplace features: None
- Common walls with other units/homes: No Common Walls
Interior area
- Total interior livable area: 798 sqft
Property
Parking
- Total spaces: 4
- Parking features: Detached Carport, Driveway, Garage, Oversized, RV Gated, RV Access/Parking
- Garage spaces: 2
- Carport spaces: 2
- Covered spaces: 4
Features
- Levels: One
- Stories: 1
- Entry location: steps
- Patio & porch: None
- Pool features: None
- Spa features: None
- Fencing: Chain Link
- Has view: Yes
- View description: Neighborhood
Lot
- Size: 6,762 Square Feet
- Features: Front Yard, Level, Rectangular Lot
Details
- Additional structures: Workshop
- Parcel number: 0144151210000
- Special conditions: Standard
Construction
Type & style
- Home type: SingleFamily
- Property subtype: Single Family Residence
Materials
- Foundation: Raised
- Roof: Composition
Condition
- Turnkey
- New construction: No
- Year built: 1943
Utilities & green energy
- Sewer: Public Sewer
- Water: Public
- Utilities for property: Electricity Connected, Natural Gas Connected, Sewer Connected
Community & HOA
Community
- Features: Curbs, Street Lights
Location
- Region: San Bernardino
Financial & listing details
- Price per square foot: $589/sqft
- Tax assessed value: $470,000
- Annual tax amount: $5,937
- Date on market: 7/18/2024
- Cumulative days on market: 34 days
- Listing terms: Cash,Cash to New Loan,Conventional,VA Loan
- Inclusions: Range
- Road surface type: Paved
Price history
| Date | Event | Price |
|---|---|---|
| 9/18/2024 | Sold | $470,000+2.4%$589/sqft |
Source:  CRMLS #IV24147103 Report a problem CRMLS #IV24147103 Report a problem | ||
| 8/21/2024 | Contingent | $458,900$575/sqft |
Source: CRMLS #IV24147103 Report a problem | ||
| 7/18/2024 | Listed for sale | $458,900+36.2%$575/sqft |
Source: CRMLS #IV24147103 Report a problem | ||
| 5/31/2024 | Sold | $337,000+34.9%$422/sqft |
Source: CRMLS #IV24086303 Report a problem | ||
| 5/15/2024 | Pending sale | $249,900$313/sqft |
Source: CRMLS #IV24086303 Report a problem | ||
Public tax history
| Year | Property taxes | Tax assessment |
|---|---|---|
| 2025 | $5,937 +830.4% | $470,000 +1180.3% |
| 2024 | $638 +2.7% | $36,710 +2% |
| 2023 | $622 +0.6% | $35,990 +2% |
| 2022 | $618 +0.5% | $35,284 +2% |
| 2021 | $615 +0.5% | $34,592 +1% |
| 2020 | $612 +2.3% | $34,238 +2% |
| 2019 | $598 +0.9% | $33,567 +2% |
| 2018 | $593 +3.1% | $32,909 +2% |
| 2017 | $575 | $32,264 +2% |
| 2016 | $575 +3% | $31,632 +1.5% |
| 2015 | $558 +33.8% | $31,157 +2% |
| 2014 | $417 | $30,546 +0.5% |
| 2013 | -- | $30,408 +2% |
| 2012 | -- | $29,812 +2% |
| 2011 | -- | $29,228 +0.8% |
| 2010 | -- | $29,009 -0.2% |
| 2009 | -- | $29,077 +2% |
| 2008 | -- | $28,507 +2% |
| 2007 | -- | $27,948 +2% |
| 2006 | -- | $27,400 +2% |
| 2005 | -- | $26,863 +2% |
| 2004 | -- | $26,336 +1.9% |
| 2003 | -- | $25,853 +2% |
| 2002 | -- | $25,346 +2% |
| 2001 | -- | $24,849 +2% |
| 2000 | -- | $24,362 |
Find assessor info on the county website
Neighborhood: Roosevelt
Nearby homes
- $376,9002 bd1 ba842 sqft1136 W Evans St, San Bernardino, CA 92411Off Market
- $348,0002 bd1 ba809 sqft1148 W Evans St, San Bernardino, CA 92411Off Market
- $394,8002 bd1 ba809 sqft1130 W Evans St, San Bernardino, CA 92411Off Market
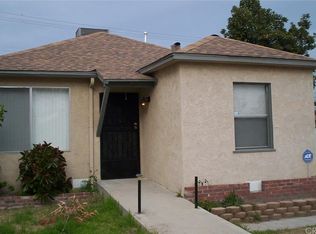
- $383,6003 bd1 ba918 sqft1154 W Evans St, San Bernardino, CA 92411Off Market
- $369,1002 bd1 ba809 sqft1141 W 16th St, San Bernardino, CA 92411Off Market
- $405,7002 bd1 ba809 sqft1147 W 16th St, San Bernardino, CA 92411Off Market
- $445,0002 bd1 ba798 sqft1135 W 16th St, San Bernardino, CA 92411Sold
- $390,7002 bd1 ba798 sqft1124 W Evans St, San Bernardino, CA 92411Off Market
Nearby schools
GreatSchools rating
- 3/10Roosevelt Elementary SchoolGrades: K-3Distance: 0.2 mi
- 1/10Martin Luther King Jr. Middle SchoolGrades: 7-8Distance: 0.9 mi
- 4/10San Bernardino High SchoolGrades: 9-12Distance: 0.8 mi
Get a cash offer in 3 minutes
Find out how much your home could sell for in as little as 3 minutes with a no-obligation cash offer.
Estimated market value
$469,200
Get a cash offer in 3 minutes
Find out how much your home could sell for in as little as 3 minutes with a no-obligation cash offer.
Estimated market value
$469,200
- California
- San Bernardino County
- San Bernardino
- 92411
- Roosevelt
- 1142 W Evans St
Nearby cities
Nearby neighborhoods
Nearby zip codes
Other San Bernardino Topics
