Charming Row Home in Pigtown! This beautifully updated brick-front home features an open floor plan with hardwood floors, fresh paint, and a finished basement. Offering 2 bedrooms and 2 full baths, the bedrooms are enhanced with elegant tray ceilings. Enjoy a spacious backyard with a carport for convenient off-street parking. Nestled on a quiet street, this home is just minutes from the stadiums, downtown attractions, and major commuter routes—perfect for city living with easy access to everything you need.
Sold for $209,500
$209,500
1142 W Hamburg St, Baltimore, MD 21230
2beds
1,360sqft
Townhouse
Built in 1900
1,742 Square Feet Lot
$211,800 Zestimate®
$154/sqft
$1,919 Estimated rent
Home value
$211,800
$184,000 - $244,000
$1,919/mo
Zestimate® history
Owner options
List your home for rent
$1,919/mo
Rent Zestimate®
Find your next renter with Zillow Rental Manager. Plus, with online applications, you can quickly screen prospective tenants – for free.
$1,919/mo
Rent Zestimate®
Refinance and save
$1,141/mo
Est. payment
Refinancing to a lower rate could help reduce your monthly payments and save thousands over the life of the loan.
$1,141/mo
Est. payment
Explore your selling options
Work with a Zillow partner agent
Leverage their expertise and Zillow's premium Showcase listings to get your home seen by more buyers.
Get startedList with your own agent
Get your home in front of millions of buyers by listing it on Zillow.
Learn how to do itSell it yourself
Take full control of how buyers see your home on Zillow by listing For Sale by Owner (FSBO).
List your homeWhat's special
Brick-front homeFinished basementFresh paintSpacious backyardHardwood floorsElegant tray ceilingsOpen floor plan
Zillow last checked:
Listing updated:
Listed by:
Ann Fechner 443-615-9211,
Cummings & Co. Realtors
Bought with:
Gabriel Dutton, 647863
Keller Williams Gateway LLC
Source: Bright MLS,MLS#: MDBA2181052
Facts & features
Interior
Bedrooms & bathrooms
- Bedrooms: 2
- Bathrooms: 2
- Full bathrooms: 2
- Main level bathrooms: 1
Rooms
- Room types: Living Room, Dining Room, Primary Bedroom, Bedroom 2, Kitchen, Family Room, Laundry, Utility Room
Primary bedroom
- Features: Flooring - HardWood
- Level: Upper
- Area: 154 Square Feet
- Dimensions: 14 X 11
Bedroom 2
- Features: Flooring - HardWood
- Level: Upper
- Area: 121 Square Feet
- Dimensions: 11 X 11
Dining room
- Features: Flooring - HardWood
- Level: Main
- Area: 132 Square Feet
- Dimensions: 11 X 12
Family room
- Features: Flooring - Carpet
- Level: Lower
- Area: 154 Square Feet
- Dimensions: 14 X 11
Kitchen
- Features: Flooring - HardWood
- Level: Main
- Area: 121 Square Feet
- Dimensions: 11 X 11
Laundry
- Level: Unspecified
Living room
- Features: Flooring - HardWood
- Level: Main
- Area: 165 Square Feet
- Dimensions: 15 X 11
Utility room
- Level: Unspecified
Heating
- Forced Air, Natural Gas
Cooling
- Central Air, Window Unit(s), Electric
Appliances
- Included: Dishwasher, Disposal, Dryer, Exhaust Fan, Microwave, Oven/Range - Gas, Refrigerator, Washer, Gas Water Heater
- Laundry: Has Laundry, Main Level, Dryer In Unit, Washer In Unit, Laundry Room
Features
- Kitchen - Table Space, Open Floorplan, Tray Ceiling(s), Dry Wall
- Flooring: Ceramic Tile, Hardwood, Carpet, Wood
- Windows: Double Pane Windows, Screens, Skylight(s)
- Basement: Sump Pump,Full,Finished,Improved
- Has fireplace: No
Interior area
- Total structure area: 1,360
- Total interior livable area: 1,360 sqft
- Finished area above ground: 960
- Finished area below ground: 400
Property
Parking
- Total spaces: 1
- Parking features: Off Street, On Street
- Has uncovered spaces: Yes
Accessibility
- Accessibility features: None
Features
- Levels: Three
- Stories: 3
- Exterior features: Sidewalks
- Pool features: None
- Has spa: Yes
- Spa features: Bath
- Fencing: Partial,Back Yard
Lot
- Size: 1,742 Square Feet
Details
- Additional structures: Above Grade, Below Grade
- Parcel number: 0321080801 022
- Zoning: R
- Special conditions: Standard
Construction
Type & style
- Home type: Townhouse
- Architectural style: Other
- Property subtype: Townhouse
Materials
- Brick, Vinyl Siding
- Foundation: Brick/Mortar
- Roof: Rubber
Condition
- New construction: No
- Year built: 1900
- Major remodel year: 2004
Details
- Builder model: THE SHANNON
Utilities & green energy
- Sewer: Public Sewer
- Water: Public
Community & HOA
Community
- Subdivision: Camden Yards
HOA
- Has HOA: No
Location
- Region: Baltimore
Financial & listing details
- Price per square foot: $154/sqft
- Tax assessed value: $200,600
- Annual tax amount: $4,059
- Date on market: 8/28/2025
- Listing agreement: Exclusive Right To Sell
- Listing terms: FHA,Cash,VA Loan,Conventional
- Ownership: Fee Simple
Price history
| Date | Event | Price |
|---|---|---|
| 10/20/2025 | Sold | $209,500-2.6%$154/sqft |
Source:  Bright MLS #MDBA2181052 Report a problem Bright MLS #MDBA2181052 Report a problem | ||
| 9/9/2025 | Contingent | $215,000$158/sqft |
Source: Bright MLS #MDBA2181052 Report a problem | ||
| 8/28/2025 | Listed for sale | $215,000+22.9%$158/sqft |
Source: Bright MLS #MDBA2181052 Report a problem | ||
| 2/21/2012 | Listing removed | $1,500$1/sqft |
Source: Long & Foster Real Estate #BA7719060 Report a problem | ||
| 11/1/2011 | Listed for rent | $1,500$1/sqft |
Source: Long & Foster Real Estate #BA7719060 Report a problem | ||
| 9/22/2004 | Sold | $175,000+1083.2%$129/sqft |
Source: Public Record Report a problem | ||
| 9/30/2003 | Sold | $14,790$11/sqft |
Source: Public Record Report a problem | ||
Public tax history
| Year | Property taxes | Tax assessment |
|---|---|---|
| 2025 | -- | $186,300 +8.3% |
| 2024 | $4,059 +9.1% | $172,000 +9.1% |
| 2023 | $3,722 +1.3% | $157,700 |
| 2022 | $3,674 +1.3% | $157,700 +2.6% |
| 2021 | $3,626 +1.3% | $153,633 +1.3% |
| 2020 | $3,578 +0.9% | $151,600 |
| 2019 | $3,546 +0.9% | $151,600 +1.8% |
| 2018 | $3,515 +0.9% | $148,933 +0.9% |
| 2017 | $3,483 +155.9% | $147,600 |
| 2016 | $1,361 | $147,600 |
| 2015 | $1,361 | $147,600 -1.3% |
| 2014 | $1,361 | $149,600 |
| 2013 | -- | $149,600 |
| 2012 | -- | $149,600 -15.1% |
| 2011 | -- | $176,310 +0.7% |
| 2010 | -- | $175,020 +0.7% |
| 2009 | -- | $173,730 +0.7% |
| 2008 | -- | $172,440 +32.8% |
| 2007 | -- | $129,812 +48.9% |
| 2006 | -- | $87,186 +95.7% |
| 2005 | -- | $44,560 +2.1% |
| 2004 | -- | $43,632 +2.2% |
| 2003 | -- | $42,706 +2.2% |
| 2002 | -- | $41,780 +17.5% |
| 2001 | -- | $35,552 |
Find assessor info on the county website
Neighborhood: Washington Village
Nearby homes
- $252,5002 bd3 ba960 sqft1140 W Hamburg St, Baltimore, MD 21230Off Market
- $228,6002 bd1 ba1.5k sqft1144 W Hamburg St, Baltimore, MD 21230Off Market

- $207,6002 bd2 ba1.3k sqft1138 W Hamburg St, Baltimore, MD 21230Off Market
- $176,8003 bd2 ba1.4k sqft1146 W Hamburg St, Baltimore, MD 21230Off Market
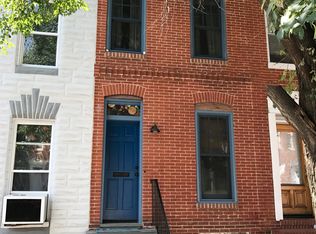
- $202,9002 bd2 ba1.1k sqft1136 W Hamburg St, Baltimore, MD 21230Off Market
- $127,100-- bd1 ba960 sqft1148 W Hamburg St, Baltimore, MD 21230Off Market
- $126,4002 bd1 ba1k sqft1134 W Hamburg St, Baltimore, MD 21230Off Market
- $--1 bd1 ba1.4k sqft1171 Dexter St #1, Baltimore, MD 21230Off Market
Nearby schools
GreatSchools rating
- 1/10George Washington Elementary SchoolGrades: PK-5Distance: 0.1 mi
- 2/10Bluford Drew Jemison Stem Academy WestGrades: 6-12Distance: 1.3 mi
- 2/10Vivien T. Thomas Medical Arts AcademyGrades: 9-12Distance: 0.9 mi
Schools provided by the listing agent
- District: Baltimore City Public Schools
Source: Bright MLS. This data may not be complete. We recommend contacting the local school district to confirm school assignments for this home.
Get a cash offer in 3 minutes
Find out how much your home could sell for in as little as 3 minutes with a no-obligation cash offer.
Estimated market value
$211,800
Get a cash offer in 3 minutes
Find out how much your home could sell for in as little as 3 minutes with a no-obligation cash offer.
Estimated market value
$211,800
- Maryland
- Baltimore City
- Baltimore
- 21230
- Washington Village
- 1142 W Hamburg St
Nearby cities
Nearby neighborhoods
Nearby zip codes
Other Baltimore Topics
