Skip main navigation
Sold for $650,000
  • $650,000

    1142 W VERMONT Avenue, Phoenix, AZ 85013

    3beds
    1,532sqft
    Single Family Residence
    Built in 1956
    9,892 Square Feet Lot
    $650,200 Zestimate®
    $424/sqft
    $2,394 Estimated rent

    Home value

    $650,200

    $598,000 - $709,000

    $2,394/mo

    Zestimate® history
    Loading
    Loading...

    Owner options

    List your home for rent

    $2,394/mo

    Rent Zestimate®

    Find your next renter with Zillow Rental Manager. Plus, with online applications, you can quickly screen prospective tenants – for free.

    Learn more

    $2,394/mo

    Rent Zestimate®

    Refinance and save

    $3,702/mo

    Est. payment

    Refinancing to a lower rate could help reduce your monthly payments and save thousands over the life of the loan.

    See today's rates

    $3,702/mo

    Est. payment

    Explore your selling options

    Work with a Zillow partner agent

    Leverage their expertise and Zillow's premium Showcase listings to get your home seen by more buyers.

    Get started

    List with your own agent

    Get your home in front of millions of buyers by listing it on Zillow.

    Learn how to do it

    Sell it yourself

    Take full control of how buyers see your home on Zillow by listing For Sale by Owner (FSBO).

    List your home

    What's special

    Covered patioClean linesOpen-concept layoutCustom hand-finished doorsUpdated lightingGe profile induction cooktopNew exterior doors
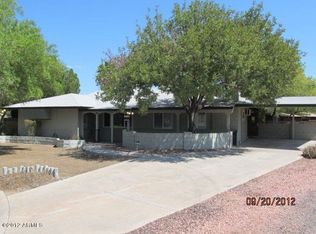
    Mid-century modern home in the Pasadena neighborhood of Central Phoenix, originally built in 1956 and thoughtfully remodeled with permitted updates. The architecture stays true to its roots with clean lines, exposed block construction, and an open-concept layout, while extensive upgrades throughout provide long-term value and functionality. The kitchen anchors the main living space and is designed for both everyday living and entertaining, featuring walnut cabinetry with full-extension drawers, quartz countertops, a GE Profile induction cooktop, and a KitchenAid convection oven and microwave installed in 2024. Custom, hand-finished doors and cohesive cabinetry details carry throughout the home. Major system improvements include a new roof in 2023, Anderson windows installed within the last years, updated interior plumbing and sewer lines, and a full sewer line replacement to the alley in 2022. The home was fully rewired to current code with an updated electrical panel and includes a whole-house surge protector. The HVAC system is approximately eight years old, professionally serviced twice per year, and still carries remaining warranty coverage. The primary bedroom and living room feature remote-controlled shades, with the living room set up for Alexa integration. Additional upgrades include new exterior doors, updated lighting, new outdoor outlets, and drip and irrigation systems on timers. The backyard has been fully transformed with professional landscaping, a private pool with gas heater, a covered patio, and a 12x10 shed for additional storage. The front yard has also been refreshed to enhance curb appeal. Located near the Melrose District with convenient access to the light rail, shopping, dining, and everyday amenities including Uptown Plaza, The Henry, AJ's Fine Foods, and the Phoenix Public Library, this home offers a balance of architectural character and modern updates in a well-established Central Phoenix location.

    Zillow last checked:

    Listing updated:

    Listed by:

    Chris Bowers 623-764-2651,

    eXp Realty,

    Brittini Bowers 623-695-0439,

    eXp Realty

    Bought with:

    Stephanie Tarr, SA555726000

    RETSY

    Source: ARMLS,MLS#: 7016949MLS Logo

    Facts & features

    Interior

    Bedrooms & bathrooms
    • Bedrooms: 3
    • Bathrooms: 2
    • Full bathrooms: 2
    Heating
    • Natural Gas
    Cooling
    • HVAC SEER Rating, Central Air, Ceiling Fan(s), Programmable Thmstat
    Appliances
    • Included: Dryer, Washer, Refrigerator, Built-in Microwave, Disposal, Electric Cooktop, Built-In Electric Oven
    • Laundry: Inside
    Features
    • Non-laminate Counter, High Speed Internet, Double Vanity, Pantry, 3/4 Bath Master Bdrm
    • Flooring: Concrete
    • Windows: Low Emissivity Windows, Double Pane Windows, Vinyl Frame
    • Has basement: No
    • Has fireplace: No
    Interior area
    • Total structure area: 1,532
    • Total interior livable area: 1,532 sqft

    Property

    Parking
    • Total spaces: 3
    • Parking features: Attached Carport, Storage
    • Carport spaces: 1
    • Uncovered spaces: 2
    Features
    • Stories: 1
    • Patio & porch: Covered, Patio
    • Has private pool: Yes
    • Pool features: Variable Speed Pump, Outdoor Pool
    • Spa features: None
    • Fencing: Block
    Lot
    • Size: 9,892 sqft
    • Features: Sprinklers In Rear, Sprinklers In Front, Alley, Cul-De-Sac, Gravel/Stone Front, Grass Back, Auto Timer H2O Front, Auto Timer H2O Back
    Details
    • Additional structures: Shed(s)
    • Parcel number: 15642076

    Construction

    Type & style
    • Home type: SingleFamily
    • Architectural style: Mid-Century Modern
    • Property subtype: Single Family Residence
    Materials
    • Painted, Block
    • Roof: Composition
    Condition
    • Year built: 1956

    Utilities & green energy

    • Sewer: Public Sewer
    • Water: City Water

    Community & neighborhood

    Location
    • Region: Phoenix
    • Subdivision: CHRIS GILGIANS CAMELBACK VILLAGE UNIT 2

    Other

    Other facts
    • Listing terms: Cash,Conventional,FHA,VA Loan
    • Ownership: Fee Simple

    Price history

    DateEventPrice
    6/25/2026Sold$650,000$424/sqft
    Source: ARMLS #7016949 Report a problem
    5/27/2026Contingent$650,000$424/sqft
    Source: ARMLS #7016949 Report a problem
    5/19/2026Price change$650,000-3.7%$424/sqft
    Source: ARMLS #7016949 Report a problem
    5/13/2026Price change$675,000-2.9%$441/sqft
    Source: ARMLS #7016949 Report a problem
    5/5/2026Price change$695,000-3.5%$454/sqft
    Source: ARMLS #7016949 Report a problem
    4/22/2026Listed for sale$720,000+2.6%$470/sqft
    Source: eXp Realty #7016949 Report a problem
    4/27/2022Sold$702,000+12.3%$458/sqft
    Source: ARMLS #6372974 Report a problem
    3/29/2022Pending sale$625,000$408/sqft
    Source: ARMLS #6372974 Report a problem
    3/24/2022Listed for sale$625,000+50.6%$408/sqft
    Source: ARMLS #6372974 Report a problem
    6/26/2018Sold$415,000$271/sqft
    Source: ARMLS #5757295 Report a problem
    5/3/2018Price change$415,000-2.4%$271/sqft
    Source: Camelback Office #5757295 Report a problem
    4/26/2018Listed for sale$425,000+102.4%$277/sqft
    Source: Berkshire Hathaway HomeServices Arizona Properties #5757295 Report a problem
    2/3/2017Sold$210,000$137/sqft
    Source: Public Record Report a problem

    Public tax history

    YearProperty taxesTax assessment
    2025$2,332 +3.6%$44,270 -8.4%
    2024$2,252 +3.9%$48,320 +161%
    2023$2,168 +0.4%$18,515 -42.4%
    2022$2,159 -0.1%$32,120 +9%
    2021$2,162 +4.9%$29,460 +10.5%
    2020$2,061 +3.7%$26,660 +7%
    2019$1,987 $24,910 +12.5%
    2018$1,987 -4.1%$22,150 +5.1%
    2017$2,071 +27.8%$21,080 +7.4%
    2016$1,621 +7.1%$19,620 +19.8%
    2015$1,514 $16,380 +24.8%
    2014-- $13,130 +21%
    2013-- $10,850 -23.4%
    2012-- $14,160 -14%
    2011-- $16,470 -6.7%
    2010-- $17,660 -20%
    2009-- $22,080 -8.9%
    2008-- $24,250 +26%
    2007-- $19,250 +44.2%
    2006-- $13,350
    2005-- $13,350 +24.2%
    2004-- $10,750
    2003-- $10,750 +12%
    2002-- $9,600

    Find assessor info on the county website

    Neighborhood: Alhambra

    Nearby schools

    GreatSchools rating
    Schools provided by the listing agent
    • Elementary: Solano School
    • Middle: Osborn Middle School
    • High: Central High School
    • District: Osborn Elementary District

    Source: ARMLS. This data may not be complete. We recommend contacting the local school district to confirm school assignments for this home.

    Get a cash offer in 3 minutes
    Find out how much your home could sell for in as little as 3 minutes with a no-obligation cash offer.
    Estimated market value
    $650,200
    Get a cash offer in 3 minutes
    Find out how much your home could sell for in as little as 3 minutes with a no-obligation cash offer.
    Estimated market value
    $650,200