RARE OPPORTUNITY TO OWN CUSTOM HOME ON ONE OF THE BEST BLOCKS IN EVANSTON! Meant to be a "Forever Home" this stunning house was built in 2022 and was beautifully customized and highly upgraded. Exceptional attention to detail in both the selected finishes and the craftsmanship! Spacious 3600 sqft floor plan with 3 bedrooms and laundry on the second level including lux primary suite with vaulted ceilings, ensuite bath with His & Hers vanities and huge WIC! Main level boasts a sun-filled living room with gas fireplace and a true chef's kitchen with double wall oven, massive island, butler's pantry with wine fridge and walk in pantry. Charming breakfast nook overlooks the huge, fenced backyard (167' deep lot) with paver patio. Lower level offers even more space with wet bar, multiple storage closets and additional bedroom and bath-all with heated floors! 3 heating systems and spray foam insulation thru out for maximum energy efficiency. Spacious garage offers room for 2 cars + additional storage! Highly sought after location in the charming West Village neighborhood, just steps to Washington Elementary and Robert Crown Community Center!
Closed
$1,312,000
1142 Wesley Ave, Evanston, IL 60202
4beds
3,600sqft
Single Family Residence
Built in 2022
5,344 Square Feet Lot
$1,416,300 Zestimate®
$364/sqft
$6,716 Estimated rent
Home value
$1,416,300
$1.26M - $1.59M
$6,716/mo
Zestimate® history
Owner options
List your home for rent
$6,716/mo
Rent Zestimate®
Find your next renter with Zillow Rental Manager. Plus, with online applications, you can quickly screen prospective tenants – for free.
$6,716/mo
Rent Zestimate®
Refinance and save
$7,722/mo
Est. payment
Refinancing to a lower rate could help reduce your monthly payments and save thousands over the life of the loan.
$7,722/mo
Est. payment
Explore your selling options
Work with a Zillow partner agent
Leverage their expertise and Zillow's premium Showcase listings to get your home seen by more buyers.
Get startedList with your own agent
Get your home in front of millions of buyers by listing it on Zillow.
Learn how to do itSell it yourself
Take full control of how buyers see your home on Zillow by listing For Sale by Owner (FSBO).
List your homeWhat's special
Zillow last checked:
Listing updated:
Listed by:
Kirsten Coleman 646-489-7318,
@properties Christie's International Real Estate
Bought with:
Kevin Blair
@properties Christie's International Real Estate
Source: MRED as distributed by MLS GRID,MLS#: 12355366
Facts & features
Interior
Bedrooms & bathrooms
- Bedrooms: 4
- Bathrooms: 4
- Full bathrooms: 3
- 1/2 bathrooms: 1
Rooms
- Room types: Family Room, Mud Room, Walk In Closet
Primary bedroom
- Features: Flooring (Hardwood), Window Treatments (Blinds, ENERGY STAR Qualified Windows, Screens), Bathroom (Full, Double Sink, Tub & Separate Shwr)
- Level: Second
- Area: 228 Square Feet
- Dimensions: 19X12
Bedroom 2
- Features: Flooring (Hardwood), Window Treatments (Blinds, ENERGY STAR Qualified Windows, Screens)
- Level: Second
- Area: 180 Square Feet
- Dimensions: 15X12
Bedroom 3
- Features: Flooring (Hardwood), Window Treatments (Blinds, ENERGY STAR Qualified Windows, Screens)
- Level: Second
- Area: 156 Square Feet
- Dimensions: 12X13
Bedroom 4
- Features: Flooring (Vinyl), Window Treatments (Blinds, ENERGY STAR Qualified Windows, Screens)
- Level: Basement
- Area: 165 Square Feet
- Dimensions: 11X15
Dining room
- Features: Flooring (Hardwood), Window Treatments (Blinds, ENERGY STAR Qualified Windows, Screens, Window Treatments)
- Level: Main
- Dimensions: COMBO
Family room
- Features: Flooring (Vinyl), Window Treatments (Blinds, ENERGY STAR Qualified Windows, Screens)
- Level: Basement
- Area: 456 Square Feet
- Dimensions: 24X19
Other
- Features: Flooring (Vinyl), Window Treatments (Blinds, ENERGY STAR Qualified Windows, Screens)
- Level: Basement
- Area: 456 Square Feet
- Dimensions: 24X19
Kitchen
- Features: Kitchen (Eating Area-Breakfast Bar, Eating Area-Table Space, Pantry-Butler, Pantry-Closet, Custom Cabinetry, SolidSurfaceCounter), Flooring (Hardwood)
- Level: Main
- Area: 338 Square Feet
- Dimensions: 13X26
Laundry
- Features: Flooring (Porcelain Tile)
- Level: Second
- Area: 48 Square Feet
- Dimensions: 8X6
Living room
- Features: Flooring (Hardwood), Window Treatments (Blinds, ENERGY STAR Qualified Windows, Screens, Window Treatments)
- Level: Main
- Area: 462 Square Feet
- Dimensions: 22X21
Mud room
- Features: Flooring (Porcelain Tile)
- Level: Main
- Area: 45 Square Feet
- Dimensions: 9X5
Walk in closet
- Features: Flooring (Hardwood), Window Treatments (Blinds, ENERGY STAR Qualified Windows, Screens)
- Level: Main
- Area: 63 Square Feet
- Dimensions: 9X7
Heating
- Natural Gas, Forced Air, Radiant, Sep Heating Systems - 2+, Zoned, Radiant Floor
Cooling
- Central Air, Zoned, Electric
Appliances
- Included: Double Oven, Range, Dishwasher, High End Refrigerator, Bar Fridge, Washer, Dryer, Disposal, Stainless Steel Appliance(s), Wine Refrigerator, Cooktop, Oven, Range Hood, ENERGY STAR Qualified Appliances, Front Controls on Range/Cooktop, Gas Cooktop, Humidifier, Gas Water Heater
- Laundry: Upper Level, Gas Dryer Hookup, Electric Dryer Hookup
Features
- Cathedral Ceiling(s), Wet Bar, Walk-In Closet(s), Open Floorplan, Dining Combo, Pantry
- Flooring: Hardwood
- Windows: Screens, Skylight(s), Window Treatments
- Basement: Finished,Egress Window,Rec/Family Area,Sleeping Area,Storage Space,Full
- Attic: Pull Down Stair
- Number of fireplaces: 1
- Fireplace features: Gas Log, Living Room
Interior area
- Total structure area: 3,600
- Total interior livable area: 3,600 sqft
Property
Parking
- Total spaces: 2
- Parking features: Garage Door Opener, Garage, On Site, Garage Owned, Detached
- Garage spaces: 2
- Has uncovered spaces: Yes
Accessibility
- Accessibility features: No Disability Access
Features
- Stories: 2
- Patio & porch: Porch, Patio
- Fencing: Fenced
Lot
- Size: 5,344 Square Feet
- Dimensions: 32 X 167
Details
- Parcel number: 10242060250000
- Special conditions: List Broker Must Accompany
- Other equipment: Sump Pump
Construction
Type & style
- Home type: SingleFamily
- Architectural style: Contemporary,Farmhouse
- Property subtype: Single Family Residence
Materials
- Other
- Foundation: Concrete Perimeter
- Roof: Asphalt
Condition
- New construction: No
- Year built: 2022
Utilities & green energy
- Electric: 200+ Amp Service
- Sewer: Public Sewer
- Water: Public
Community & HOA
Community
- Security: Fire Sprinkler System, Carbon Monoxide Detector(s)
HOA
- Services included: None
Location
- Region: Evanston
Financial & listing details
- Price per square foot: $364/sqft
- Date on market: 5/3/2025
- Listing terms: Conventional
- Ownership: Fee Simple
Price history
| Date | Event | Price |
|---|---|---|
| 6/25/2025 | Sold | $1,312,000+0.9%$364/sqft |
Source:  MRED as distributed by MLS GRID #12355366 Report a problem MRED as distributed by MLS GRID #12355366 Report a problem | ||
| 6/23/2025 | Pending sale | $1,300,000$361/sqft |
Source: MRED as distributed by MLS GRID #12355366 Report a problem | ||
| 5/11/2025 | Contingent | $1,300,000$361/sqft |
Source: MRED as distributed by MLS GRID #12355366 Report a problem | ||
| 5/3/2025 | Listed for sale | $1,300,000+225%$361/sqft |
Source: MRED as distributed by MLS GRID #12355366 Report a problem | ||
| 7/19/2021 | Sold | $400,000$111/sqft |
Source: MRED as distributed by MLS GRID #11163208 Report a problem | ||
Public tax history
Tax history is unavailable.
Neighborhood: 60202
Nearby homes
- $733,0003 bd2 ba1.8k sqft1415 Crain St, Evanston, IL 60202Off Market
- $--2 bd1 ba1k sqft1409 Crain St FLOOR 2, Evanston, IL 60202Off Market
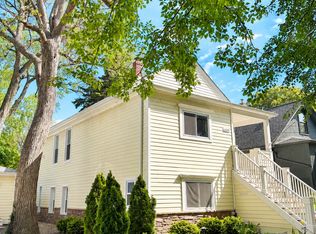
- $--2 bd2 ba1k sqft1409 Crain St #1, Evanston, IL 60202Off Market

- $638,5004 bd2 ba1.9k sqft1409 Crain St, Evanston, IL 60202Off Market
- $--2 bd1 ba1k sqft1138 Wesley Ave #1, Evanston, IL 60202Off Market
- $595,300-- bd2 ba1.8k sqft1138 Wesley Ave, Evanston, IL 60202Off Market
- $508,900-- bd-- ba-- sqft1138 Wesley Ave #2, Evanston, IL 60202Off Market
- $1,312,000-- sqft1136 Wesley Ave, Evanston, IL 60202Sold
- $617,5003 bd2 ba1.9k sqft1144 Wesley Ave, Evanston, IL 60202Off Market
Nearby schools
GreatSchools rating
- 7/10Washington Elementary SchoolGrades: K-5Distance: 0.3 mi
- 8/10Nichols Middle SchoolGrades: 6-8Distance: 0.5 mi
- 7/10Evanston Twp High SchoolGrades: 9-12Distance: 0.7 mi
Schools provided by the listing agent
- Elementary: Washington Elementary School
- Middle: Nichols Middle School
- High: Evanston Twp High School
- District: 65
Source: MRED as distributed by MLS GRID. This data may not be complete. We recommend contacting the local school district to confirm school assignments for this home.
Get a cash offer in 3 minutes
Find out how much your home could sell for in as little as 3 minutes with a no-obligation cash offer.
Estimated market value
$1,416,300
Get a cash offer in 3 minutes
Find out how much your home could sell for in as little as 3 minutes with a no-obligation cash offer.
Estimated market value
$1,416,300
- Illinois
- Cook County
- Evanston
- 60202
- 1142 Wesley Ave
