Welcome to this beautifully maintained home in the Wyndham Hills community, offering a spacious and private setting with mature landscaping and thoughtful design throughout. With approximately 3,800 square feet of finished living space, including the lower level, this residence features 4 bedrooms, 3.5 bathrooms, and a variety of flexible living and entertaining areas. Highlights of the home include a whole-house generator and water filtration system. Upon entering, you'll find hardwood flooring in most spaces, a comfortable living room with a remote-controlled gas fireplace, custom shelving, and a mantel with built-in outlets. The formal dining room includes a built-in wine bar and a charming arch opening that opens into the kitchen, creating an inviting flow between spaces. The bright breakfast room, also ideal as a sunroom, features ceramic tile flooring and a ceiling fan, and opens to the screened porch, offering a peaceful view of the landscaped backyard. Enjoy outdoor living year-round, surrounded by trees and automatic dusk-to-dawn landscape lighting. The kitchen is well-appointed with maple cabinetry, granite countertops, a 5-burner gas cooktop with grilling overlay, built in single oven, stainless hood vent, ceramic tile floors, and a pantry, perfect for culinary enthusiasts. The main level includes a spacious primary suite with vaulted ceiling, hardwood flooring, recessed lighting, ceiling fan, and a walk-in closet with built-in shelving. The en-suite bath features ceramic tile, a jetted soaking tub, large walk in shower, double vanity, and elegant sconces. A second bedroom and full bath with a convenient laundry closet, complete this floor. Upstairs, you'll find two additional bedrooms with hardwood flooring, ceiling fans, and walk-in closets, as well as a third full bathroom with ceramic tile, a tub shower, and double sinks. The finished lower level offers versatile space for recreation and gatherings, including a game area complete with pool table and ping pong overlay table, built-in shelving and recessed lighting, a cozy family room with a wood-burning fireplace, a half bath, a dining nook, and access to a large unfinished area with a second laundry, workshop, and storage. Step outside to the lower-level flagstone patio, an ideal space for outdoor entertaining, and enjoy the expansive backyard with garden beds, a deck, and plenty of room for outdoor activities. Don’t miss the opportunity to tour this well-appointed and private home, schedule your showing today.
Sold for $590,000
$590,000
1142 Wyndham Dr, York, PA 17403
4beds
3,800sqft
Single Family Residence
Built in 1950
0.47 Acres Lot
$612,500 Zestimate®
$155/sqft
$2,801 Estimated rent
Home value
$612,500
$582,000 - $643,000
$2,801/mo
Zestimate® history
Owner options
List your home for rent
$2,801/mo
Rent Zestimate®
Find your next renter with Zillow Rental Manager. Plus, with online applications, you can quickly screen prospective tenants – for free.
$2,801/mo
Rent Zestimate®
Refinance and save
$4,049/mo
Est. payment
Refinancing to a lower rate could help reduce your monthly payments and save thousands over the life of the loan.
$4,049/mo
Est. payment
Explore your selling options
Work with a Zillow partner agent
Leverage their expertise and Zillow's premium Showcase listings to get your home seen by more buyers.
Get startedList with your own agent
Get your home in front of millions of buyers by listing it on Zillow.
Learn how to do itSell it yourself
Take full control of how buyers see your home on Zillow by listing For Sale by Owner (FSBO).
List your homeWhat's special
Wood-burning fireplaceRemote-controlled gas fireplaceLandscaped backyardExpansive backyardFinished lower levelGarden bedsJetted soaking tub
Zillow last checked:
Listing updated:
Listed by:
Anne M Lusk 717-271-9339,
Lusk & Associates Sotheby's International Realty
Bought with:
Polly Beckner Lewis, RS160745A
Berkshire Hathaway HomeServices Homesale Realty
Source: Bright MLS,MLS#: PAYK2091500
Facts & features
Interior
Bedrooms & bathrooms
- Bedrooms: 4
- Bathrooms: 4
- Full bathrooms: 3
- 1/2 bathrooms: 1
- Main level bathrooms: 2
- Main level bedrooms: 2
Rooms
- Room types: Living Room, Dining Room, Primary Bedroom, Bedroom 2, Bedroom 3, Bedroom 4, Kitchen, Game Room, Family Room, Foyer, Breakfast Room, Laundry, Primary Bathroom, Full Bath
Primary bedroom
- Features: Flooring - HardWood, Cathedral/Vaulted Ceiling, Ceiling Fan(s), Recessed Lighting, Walk-In Closet(s), Attached Bathroom
- Level: Main
Bedroom 2
- Features: Flooring - HardWood, Ceiling Fan(s), Built-in Features
- Level: Main
- Area: 195 Square Feet
- Dimensions: 15 x 13
Bedroom 3
- Features: Flooring - HardWood, Ceiling Fan(s), Window Treatments, Walk-In Closet(s)
- Level: Upper
Bedroom 4
- Features: Flooring - HardWood, Window Treatments, Ceiling Fan(s), Walk-In Closet(s)
- Level: Upper
Primary bathroom
- Features: Flooring - Ceramic Tile, Bathroom - Jetted Tub, Bathroom - Stall Shower, Double Sink, Lighting - Wall sconces
- Level: Main
Breakfast room
- Features: Flooring - Ceramic Tile, Window Treatments, Ceiling Fan(s), Recessed Lighting, Built-in Features
- Level: Main
Dining room
- Description: -NOT USED-
- Features: Flooring - HardWood, Crown Molding, Built-in Features, Window Treatments
- Level: Main
- Area: 180 Square Feet
- Dimensions: 11'9x14'8
Family room
- Features: Fireplace - Other
- Level: Lower
Foyer
- Features: Flooring - HardWood
- Level: Main
Other
- Features: Flooring - Ceramic Tile, Bathroom - Tub Shower, Double Sink, Lighting - Wall sconces
- Level: Upper
Other
- Features: Flooring - Ceramic Tile, Lighting - Wall sconces, Bathroom - Tub Shower
- Level: Main
Game room
- Level: Lower
Kitchen
- Features: Flooring - Ceramic Tile, Crown Molding, Recessed Lighting, Ceiling Fan(s), Granite Counters, Pantry
- Level: Main
- Area: 153 Square Feet
- Dimensions: 9 x 17
Laundry
- Level: Main
Living room
- Features: Flooring - HardWood, Fireplace - Gas, Built-in Features, Window Treatments
- Level: Main
- Area: 294 Square Feet
- Dimensions: 14 x 21
Screened porch
- Features: Flooring - Wood, Ceiling Fan(s), Cathedral/Vaulted Ceiling
- Level: Main
Heating
- Forced Air, Natural Gas
Cooling
- Central Air, Electric
Appliances
- Included: Disposal, Dishwasher, Washer, Dryer, Refrigerator, Oven, Cooktop, Water Treat System, Gas Water Heater
- Laundry: Has Laundry, Main Level, Lower Level, Laundry Room
Features
- Breakfast Area, Bathroom - Stall Shower, Bathroom - Tub Shower, Built-in Features, Ceiling Fan(s), Crown Molding, Dining Area, Entry Level Bedroom, Formal/Separate Dining Room, Kitchen - Gourmet, Pantry, Primary Bath(s), Recessed Lighting, Walk-In Closet(s), Wine Storage
- Flooring: Wood
- Doors: Sliding Glass
- Windows: Storm Window(s), Insulated Windows, Double Pane Windows, Window Treatments
- Basement: Full,Interior Entry,Heated,Partially Finished,Walk-Out Access,Workshop,Windows,Shelving
- Number of fireplaces: 2
- Fireplace features: Gas/Propane, Wood Burning, Mantel(s)
Interior area
- Total structure area: 3,800
- Total interior livable area: 3,800 sqft
- Finished area above ground: 3,100
- Finished area below ground: 700
Property
Parking
- Total spaces: 4
- Parking features: Garage Door Opener, Oversized, Inside Entrance, Asphalt, On Street, Attached, Driveway
- Attached garage spaces: 2
- Uncovered spaces: 2
Accessibility
- Accessibility features: 2+ Access Exits
Features
- Levels: Two
- Stories: 2
- Patio & porch: Deck, Patio, Screened, Porch, Screened Porch
- Pool features: None
- Has spa: Yes
- Spa features: Bath
- Has view: Yes
- View description: Garden, Trees/Woods
Lot
- Size: 0.47 Acres
- Features: Level, Backs to Trees, Front Yard, Rear Yard, Landscaped, Private
Details
- Additional structures: Above Grade, Below Grade
- Parcel number: 480003200230000000
- Zoning: RESIDENTIAL
- Special conditions: Standard
Construction
Type & style
- Home type: SingleFamily
- Architectural style: Colonial
- Property subtype: Single Family Residence
Materials
- Frame, Masonry, Brick, Vinyl Siding
- Foundation: Active Radon Mitigation
- Roof: Shingle,Asphalt
Condition
- New construction: No
- Year built: 1950
Utilities & green energy
- Sewer: Public Sewer
- Water: Public
Community & HOA
Community
- Security: Security System
- Subdivision: Wyndham Hills
HOA
- Has HOA: Yes
- Services included: Common Area Maintenance
- HOA fee: $100 annually
Location
- Region: York
- Municipality: SPRING GARDEN TWP
Financial & listing details
- Price per square foot: $155/sqft
- Tax assessed value: $272,290
- Annual tax amount: $10,520
- Date on market: 10/16/2025
- Listing agreement: Exclusive Right To Sell
- Listing terms: Conventional,Cash
- Inclusions: See Bright Mls Documents Items Staying
- Exclusions: See Bright Mls Documents Reserved Items
- Ownership: Fee Simple
Price history
| Date | Event | Price |
|---|---|---|
| 12/15/2025 | Sold | $590,000-1.7%$155/sqft |
Source:  Bright MLS #PAYK2091500 Report a problem Bright MLS #PAYK2091500 Report a problem | ||
| 12/3/2025 | Pending sale | $599,900$158/sqft |
Source: Bright MLS #PAYK2091500 Report a problem | ||
| 11/15/2025 | Contingent | $599,900$158/sqft |
Source: Bright MLS #PAYK2091500 Report a problem | ||
| 11/3/2025 | Price change | $599,900-4%$158/sqft |
Source: Bright MLS #PAYK2091500 Report a problem | ||
| 10/16/2025 | Listed for sale | $625,000+92.3%$164/sqft |
Source: Bright MLS #PAYK2091500 Report a problem | ||
| 8/14/2015 | Sold | $325,000-1.5%$86/sqft |
Source: Public Record Report a problem | ||
| 6/15/2015 | Price change | $329,900-5.7%$87/sqft |
Source: Berkshire Hathaway Homesale #21502848 Report a problem | ||
| 4/19/2015 | Price change | $349,900-5.4%$92/sqft |
Source: Berkshire Hathaway Homesale #21502848 Report a problem | ||
| 3/18/2015 | Listed for sale | $369,900+60.9%$97/sqft |
Source: Berkshire Hathaway Homesale #21502848 Report a problem | ||
| 11/24/2003 | Sold | $229,900+26%$61/sqft |
Source: Public Record Report a problem | ||
| 4/25/2000 | Sold | $182,500$48/sqft |
Source: Public Record Report a problem | ||
Public tax history
| Year | Property taxes | Tax assessment |
|---|---|---|
| 2025 | $10,309 +2.4% | $272,290 |
| 2024 | $10,064 +0.7% | $272,290 |
| 2023 | $9,991 +11% | $272,290 +1.1% |
| 2022 | $9,004 -1.3% | $269,390 |
| 2021 | $9,125 +2.1% | $269,390 |
| 2020 | $8,941 +2.6% | $269,390 |
| 2019 | $8,717 +2.1% | $269,390 |
| 2018 | $8,534 +312.2% | $269,390 |
| 2017 | $2,071 | $269,390 |
| 2016 | -- | $269,390 |
| 2015 | -- | $269,390 |
| 2014 | -- | $269,390 |
| 2013 | -- | $269,390 |
| 2012 | -- | $269,390 |
| 2011 | -- | $269,390 |
| 2010 | -- | $269,390 |
| 2009 | -- | $269,390 |
| 2008 | -- | $269,390 |
| 2007 | -- | $269,390 |
| 2006 | -- | $269,390 +9.5% |
| 2005 | -- | $245,960 +43.1% |
| 2004 | -- | $171,850 |
| 2003 | -- | $171,850 |
| 2002 | -- | $171,850 |
| 2000 | -- | $171,850 |
| 1999 | -- | $171,850 |
Find assessor info on the county website
Neighborhood: Grantley
Nearby homes
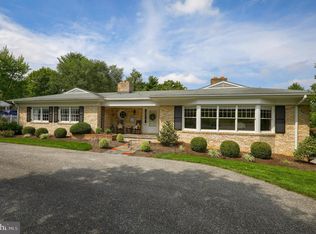
- $572,5004 bd3 ba3.7k sqft1138 Wyndham Dr, York, PA 17403Off Market
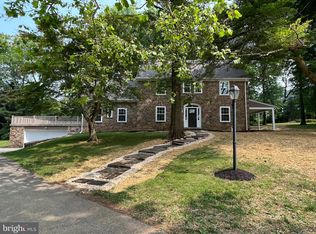
- $836,0005 bd5 ba5.3k sqft1150 Wyndham Dr, York, PA 17403Off Market
- $625,0004 bd4 ba2.7k sqft880 Clubhouse Rd, York, PA 17403Sold
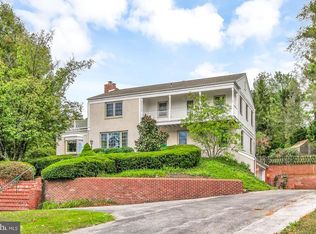
- $649,6006 bd4 ba3.9k sqft1145 Wyndham Dr, York, PA 17403Off Market
- $2,870-- bd-- ba5.9k sqft1135 Wyndham Dr, York, PA 17403Off Market
- $480,7004 bd3 ba3.4k sqft1134 Wyndham Dr, York, PA 17403Off Market
- $399,2003 bd3 ba2.5k sqft888 Clubhouse Rd, York, PA 17403Off Market
- $639,0004 bd3 ba3.4k sqft1155 Wyndham Dr, York, PA 17403Off Market
Nearby schools
GreatSchools rating
- 8/10Indian Rock El SchoolGrades: 3-5Distance: 0.8 mi
- 7/10York Suburban Middle SchoolGrades: 6-8Distance: 4 mi
- 9/10York Suburban Senior High SchoolGrades: 9-12Distance: 2.3 mi
Schools provided by the listing agent
- High: York Suburban
- District: York Suburban
Source: Bright MLS. This data may not be complete. We recommend contacting the local school district to confirm school assignments for this home.


Get pre-qualified for a loan
At Zillow Home Loans, we can pre-qualify you in as little as 5 minutes with no impact to your credit score.An equal housing lender. NMLS #10287.
Sell for more on Zillow
Get a Zillow Showcase℠ listing at no additional cost and you could sell for .
$612,500
2% more
+$12,250
With Zillow Showcase(estimated)
$624,750
- Pennsylvania
- York County
- York
- 17403
- Grantley
- 1142 Wyndham Dr
Nearby cities
Nearby neighborhoods
Nearby zip codes
Other York Topics
