Skip main navigation
Sold for $405,000
  • $405,000

    1142 Yellowwood Drive, Aberdeen, NC 28315

    5beds
    2,088sqft
    Single Family Residence
    Built in 2018
    0.26 Acres Lot
    $409,200 Zestimate®
    $194/sqft
    $2,422 Estimated rent

    Home value

    $409,200

    $368,000 - $454,000

    $2,422/mo

    Zestimate® history
    Loading
    Loading...

    Owner options

    List your home for rent

    $2,422/mo

    Rent Zestimate®

    Find your next renter with Zillow Rental Manager. Plus, with online applications, you can quickly screen prospective tenants – for free.

    Learn more

    $2,422/mo

    Rent Zestimate®

    Refinance and save

    $2,522/mo

    Est. payment

    Refinancing to a lower rate could help reduce your monthly payments and save thousands over the life of the loan.

    See today's rates

    $2,522/mo

    Est. payment

    Explore your selling options

    Work with a Zillow partner agent

    Leverage their expertise and Zillow's premium Showcase listings to get your home seen by more buyers.

    Get started

    List with your own agent

    Get your home in front of millions of buyers by listing it on Zillow.

    Learn how to do it

    Sell it yourself

    Take full control of how buyers see your home on Zillow by listing For Sale by Owner (FSBO).

    List your home

    What's special

    Walk-in showerCenter islandPrivacy-fenced backyardGranite countertopsTwo-car garageLarge pantrySpacious primary suite
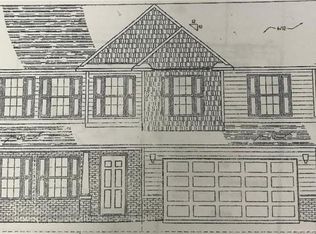
    Welcome home to this beautiful 5-bedroom, 3-bath, 2-story home in the Shepherds Trail community in Aberdeen! Built in 2018, this home offers 2,088 sq. ft. of thoughtfully designed living space in a quiet neighborhood with sidewalks and street lights. The main level features an inviting open-concept floor plan that's perfect for gatherings. The dining room showcases elegant, coffered ceilings and wainscoting, while the kitchen impresses with granite countertops, a center island, stainless steel appliances (including refrigerator), and a large pantry. A guest bedroom and full bath are conveniently located on the first floor. Upstairs, you'll find the spacious primary suite with coffered ceiling, dual-sink vanity, walk-in closet, walk-in shower, and soaking tub, along with three additional bedrooms and a laundry room for easy access. Enjoy outdoor living on the covered back patio overlooking the privacy-fenced backyard—ideal for relaxing or entertaining. A two-car garage provides plenty of storage and parking space. Located just minutes from downtown Aberdeen, Southern Pines, and Pinehurst, this home offers the perfect blend of small-town charm and convenience. Pinehurst is world-renowned for its championship golf courses, resort-style amenities, and charming village atmosphere, while Fort Bragg is just a short commute away. This move-in ready home combines comfort, style, and a prime location—come see all that Shepherds Trail has to offer!

    Zillow last checked:

    Listing updated:

    Listed by:

    Jennifer M Ritchie 910-987-5565,

    Everything Pines Partners LLC

    Bought with:

    A Non Member

    A Non Member

    Source: Hive MLS,MLS#: 100537069MLS LogoOriginating MLS: Mid Carolina Regional MLS

    Facts & features

    Interior

    Bedrooms & bathrooms
    • Bedrooms: 5
    • Bathrooms: 3
    • Full bathrooms: 3
    Rooms
    • Room types: Living Room, Dining Room, Bedroom 2, Master Bedroom, Bedroom 3, Bedroom 4, Bedroom 5, Laundry
    Primary bedroom
    • Level: Second
    • Dimensions: 13.75 x 17.35
    Bedroom 2
    • Level: First
    • Dimensions: 10 x 14
    Bedroom 3
    • Level: Second
    • Dimensions: 10.5 x 13
    Bedroom 4
    • Level: Second
    • Dimensions: 10 x 15.25
    Bedroom 5
    • Level: Second
    • Dimensions: 10 x 11.5
    Dining room
    • Level: First
    • Dimensions: 13 x 13
    Kitchen
    • Level: First
    • Dimensions: 11 x 13
    Laundry
    • Level: Second
    • Dimensions: 8 x 7
    Living room
    • Level: First
    • Dimensions: 18 x 14.75
    Heating
    • Electric, Heat Pump
    Cooling
    • Central Air
    Appliances
    • Included: Built-In Microwave, Refrigerator, Range, Disposal, Dishwasher
    • Laundry: Laundry Room
    Features
    • Walk-in Closet(s), High Ceilings, Entrance Foyer, Kitchen Island, Ceiling Fan(s), Pantry, Walk-in Shower, Gas Log, Walk-In Closet(s)
    • Flooring: LVT/LVP, Carpet, Tile
    • Has fireplace: Yes
    • Fireplace features: Gas Log
    Interior area
    • Total structure area: 2,088
    • Total interior livable area: 2,088 sqft

    Property

    Parking
    • Total spaces: 2
    • Parking features: Garage Faces Front, Attached, Concrete, Garage Door Opener
    • Attached garage spaces: 2
    Features
    • Levels: Two
    • Stories: 2
    • Patio & porch: Covered, Patio, Porch
    • Fencing: Privacy,Back Yard,Wood
    • Has view: Yes
    • View description: See Remarks
    • Frontage type: See Remarks
    Lot
    • Size: 0.26 Acres
    • Dimensions: 80 x 140 x 80 x 140
    • Features: Interior Lot
    Details
    • Parcel number: 856000536227
    • Zoning: R-10
    • Special conditions: Standard

    Construction

    Type & style
    • Home type: SingleFamily
    • Property subtype: Single Family Residence
    Materials
    • Vinyl Siding, Wood Frame
    • Foundation: Slab
    • Roof: Architectural Shingle
    Condition
    • New construction: No
    • Year built: 2018

    Utilities & green energy

    • Water: Public
    • Utilities for property: Sewer Connected, Water Connected

    Community & HOA

    Community
    • Security: Security Lights, Smoke Detector(s)
    • Subdivision: Shepherd Trail
    HOA
    • Has HOA: Yes
    • Amenities included: Maintenance Common Areas, Sidewalks, Street Lights, None
    • HOA fee: $120 annually
    • HOA name: Shepherd Trail POA
    • HOA phone: 602-421-0687
    Location
    • Region: Aberdeen

    Financial & listing details

    • Price per square foot: $194/sqft
    • Tax assessed value: $378,270
    • Annual tax amount: $2,903
    • Date on market: 10/20/2025
    • Cumulative days on market: 115 days
    • Listing agreement: Exclusive Right To Sell
    • Listing terms: Cash,Conventional,FHA,USDA Loan,VA Loan
    • Road surface type: Paved

    Price history

    DateEventPrice
    3/18/2026Sold$405,000-0.7%$194/sqft
    Source: Hive MLS #100537069 Report a problem
    2/12/2026Pending sale$408,000$195/sqft
    Source: LPRMLS #752077 Report a problem
    1/18/2026Price change$408,000-1.7%$195/sqft
    Source: Hive MLS #100537069 Report a problem
    10/20/2025Price change$415,000+22.1%$199/sqft
    Source: LPRMLS #752077 Report a problem
    11/8/2021Pending sale$340,000$163/sqft
    Source: Hive MLS #100299863 Report a problem
    11/8/2021Listed for sale$340,000+45.9%$163/sqft
    Source: Hive MLS #100299863 Report a problem
    3/15/2019Sold$233,000+0.3%$112/sqft
    Source: Public Record Report a problem
    1/29/2019Pending sale$232,400$111/sqft
    Source: RE/MAX CHOICE #543565 Report a problem
    10/29/2018Price change$232,400+1.5%$111/sqft
    Source: RE/MAX CHOICE #543565 Report a problem
    8/9/2018Price change$229,000+0.9%$110/sqft
    Source: RE/MAX CHOICE #543565 Report a problem
    6/8/2018Listed for sale$226,900$109/sqft
    Source: RE/MAX CHOICE #543565 Report a problem

    Public tax history

    YearProperty taxesTax assessment
    2024$2,903 -2.5%$378,270
    2023$2,979 +12.9%$378,270 +11.1%
    2022$2,639 -2.4%$340,620 +31%
    2021$2,704 $259,970
    2020$2,704 $259,970
    2019$2,704 $259,970
    Find assessor info on the county website

    Neighborhood: 28315

    Nearby schools

    GreatSchools rating
    Schools provided by the listing agent
    • Elementary: Aberdeeen Elementary
    • Middle: Southern Middle
    • High: Pinecrest High

    Source: Hive MLS. This data may not be complete. We recommend contacting the local school district to confirm school assignments for this home.

    Get a cash offer in 3 minutes
    Find out how much your home could sell for in as little as 3 minutes with a no-obligation cash offer.
    Estimated market value
    $409,200
    Get a cash offer in 3 minutes
    Find out how much your home could sell for in as little as 3 minutes with a no-obligation cash offer.
    Estimated market value
    $409,200