Great opportunity*Welcome home to this beautiful exceptionally cared for Custom Built 2 story located on a lot with many mature trees & professionally landscaped*Many quality updates give this home a special warm feeling*Exquisite newer custom front door*Recently remodeled kitchen with professional painted white cabinets, quartz countertops, stainless steel appliances, breakfast bar, plumbing fixtures & sink, built-in hutch & ceramic tiled backsplash*Lovely dining area and living room*All ceilings throughout have been scraped to flat*Welcoming main floor family room overlooking backyard with custom built in bay window*Entire main floor & portions of lower level family room & 3rd bedroom with custom solid wood crown molding*Stunning hardwood floors on main floor*Paneled maple doors (main & upper floors)*All tiled bathrooms with heated floors minus half bath*Many newer “Andersen” windows*New carpet in many rooms, hallway & stairs*Spacious primary bedroom complete with 2 charming dormers, walk in closet with custom built-in shelving*Primary bath complete with attractive tiled walk in shower, heated floors double sinks*2 additional dormers & 2 seat benches located in 2nd bedroom including built-in drawers & shelving, solid wood wainscoting*All bedrooms with ceiling fans*Lower level family room with gas fireplace flanked with stone and built-ins, another ¾ bath and additional areas for entertaining*Large fenced back yard complete professionally landscaped including large cedar deck with enchanting pergola, rain garden & custom built 11x9 shed*You will not be disappointed
Closed
$644,000
11420 50th Ave N, Plymouth, MN 55442
4beds
3,171sqft
Single Family Residence
Built in 1984
10,454 Square Feet Lot
$657,100 Zestimate®
$203/sqft
$3,646 Estimated rent
Home value
$657,100
$605,000 - $716,000
$3,646/mo
Zestimate® history
Owner options
List your home for rent
$3,646/mo
Rent Zestimate®
Find your next renter with Zillow Rental Manager. Plus, with online applications, you can quickly screen prospective tenants – for free.
$3,646/mo
Rent Zestimate®
Refinance and save
$4,138/mo
Est. payment
Refinancing to a lower rate could help reduce your monthly payments and save thousands over the life of the loan.
$4,138/mo
Est. payment
Explore your selling options
Work with a Zillow partner agent
Leverage their expertise and Zillow's premium Showcase listings to get your home seen by more buyers.
Get startedList with your own agent
Get your home in front of millions of buyers by listing it on Zillow.
Learn how to do itSell it yourself
Take full control of how buyers see your home on Zillow by listing For Sale by Owner (FSBO).
List your homeWhat's special
Zillow last checked:
Listing updated:
Listed by:
Lynda L Giesler 763-202-1221,
RE/MAX Results
Bought with:
William Huffman
RE/MAX Results
Source: NorthstarMLS as distributed by MLS GRID,MLS#: 6781307
Facts & features
Interior
Bedrooms & bathrooms
- Bedrooms: 4
- Bathrooms: 4
- Full bathrooms: 1
- 3/4 bathrooms: 2
- 1/2 bathrooms: 1
Bedroom
- Level: Upper
- Area: 224 Square Feet
- Dimensions: 16x14
Bedroom 2
- Level: Upper
- Area: 180 Square Feet
- Dimensions: 18x10
Bedroom 3
- Level: Upper
- Area: 143 Square Feet
- Dimensions: 13x11
Bedroom 4
- Level: Main
- Area: 130 Square Feet
- Dimensions: 13x10
Other
- Level: Lower
- Area: 390 Square Feet
- Dimensions: 26x15
Deck
- Level: Main
- Area: 352 Square Feet
- Dimensions: 22x16
Dining room
- Level: Main
- Area: 132 Square Feet
- Dimensions: 12x11
Family room
- Level: Main
- Area: 180 Square Feet
- Dimensions: 15x12
Library
- Level: Main
- Area: 144 Square Feet
- Dimensions: 12x12
Living room
- Level: Main
- Area: 225 Square Feet
- Dimensions: 15x15
Heating
- Forced Air
Cooling
- Central Air
Appliances
- Included: Dishwasher, Disposal, Dryer, Gas Water Heater, Microwave, Range, Refrigerator, Stainless Steel Appliance(s), Washer, Water Softener Owned
- Laundry: In Basement, Lower Level
Features
- Basement: Block,Daylight,Drain Tiled,Finished,Full,Sump Pump
- Number of fireplaces: 2
- Fireplace features: Brick, Family Room, Gas, Living Room, Wood Burning
Interior area
- Total structure area: 3,171
- Total interior livable area: 3,171 sqft
- Finished area above ground: 2,300
- Finished area below ground: 871
Property
Parking
- Total spaces: 2
- Parking features: Attached, Asphalt, Garage Door Opener
- Attached garage spaces: 2
- Has uncovered spaces: Yes
- Details: Garage Dimensions (23x20)
Accessibility
- Accessibility features: None
Features
- Levels: Two
- Stories: 2
- Patio & porch: Deck, Other
- Pool features: None
- Fencing: Full,Wood
Lot
- Size: 10,454 Square Feet
- Dimensions: 82 x 133 x 94 x 110
- Features: Near Public Transit, Irregular Lot, Tree Coverage - Medium
Details
- Additional structures: Storage Shed
- Foundation area: 1161
- Parcel number: 1111822140072
- Zoning description: Residential-Single Family
Construction
Type & style
- Home type: SingleFamily
- Property subtype: Single Family Residence
Materials
- Block
- Roof: Age Over 8 Years,Asphalt
Condition
- New construction: No
- Year built: 1984
Utilities & green energy
- Electric: Circuit Breakers, 150 Amp Service, Power Company: Xcel Energy
- Gas: Natural Gas
- Sewer: City Sewer/Connected
- Water: City Water/Connected
Community & HOA
Community
- Subdivision: Zachary Hills 2nd Add
HOA
- Has HOA: No
Location
- Region: Plymouth
Financial & listing details
- Price per square foot: $203/sqft
- Tax assessed value: $451,000
- Annual tax amount: $5,166
- Date on market: 9/2/2025
- Cumulative days on market: 6 days
- Road surface type: Paved
Price history
| Date | Event | Price |
|---|---|---|
| 10/9/2025 | Sold | $644,000+3%$203/sqft |
Source:  NorthstarMLS as distributed by MLS GRID #6781307 Report a problem NorthstarMLS as distributed by MLS GRID #6781307 Report a problem | ||
| 9/11/2025 | Pending sale | $625,000$197/sqft |
Source: NorthstarMLS as distributed by MLS GRID #6781307 Report a problem | ||
| 9/5/2025 | Listed for sale | $625,000+147%$197/sqft |
Source: NorthstarMLS as distributed by MLS GRID #6781307 Report a problem | ||
| 8/22/2000 | Sold | $253,000+40.7%$80/sqft |
Source: Public Record Report a problem | ||
| 4/1/1997 | Sold | $179,777$57/sqft |
Source: Public Record Report a problem | ||
| 12/17/1996 | Sold | $179,777$57/sqft |
Source: Agent Provided Report a problem | ||
Public tax history
| Year | Property taxes | Tax assessment |
|---|---|---|
| 2025 | $5,166 +1.4% | $451,000 +2.5% |
| 2024 | $5,094 +8.2% | $440,100 -0.7% |
| 2023 | $4,708 +15.2% | $443,300 +5% |
| 2022 | $4,086 +0.8% | $422,000 +20.2% |
| 2021 | $4,054 -0.3% | $351,000 +1.4% |
| 2020 | $4,068 +0.3% | $346,000 +3.3% |
| 2019 | $4,054 -0.3% | $335,000 +5.3% |
| 2018 | $4,068 +12.4% | $318,000 +12.8% |
| 2017 | $3,617 -2% | $282,000 +2.5% |
| 2016 | $3,690 +1.2% | $275,000 +3% |
| 2015 | $3,647 +0% | $267,000 +0.8% |
| 2014 | $3,646 +0.6% | $264,800 +1.3% |
| 2013 | $3,624 -5.4% | $261,300 -9.1% |
| 2012 | $3,830 -2.8% | $287,500 -6.4% |
| 2011 | $3,939 +4.3% | $307,200 -3.7% |
| 2010 | $3,778 -0.6% | $319,000 -4.6% |
| 2009 | $3,801 +18.8% | $334,400 +14.3% |
| 2006 | $3,199 +0% | $292,600 +4.2% |
| 2005 | $3,198 +9.5% | $280,900 +11.9% |
| 2004 | $2,921 -4.2% | $251,100 +12% |
| 2002 | $3,048 -54.4% | $224,200 |
| 2001 | $6,680 | -- |
Find assessor info on the county website
Neighborhood: 55442
Nearby homes
- $473,7004 bd2 ba2.1k sqft11410 50th Ave N, Plymouth, MN 55442Off Market
- $470,3004 bd3 ba2.2k sqft11430 50th Ave N, Plymouth, MN 55442Off Market
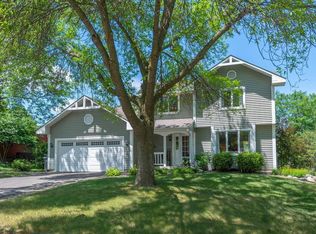
- $472,9004 bd2 ba2.1k sqft11425 50th Pl N, Plymouth, MN 55442Off Market
- $501,9003 bd1 ba1.8k sqft11440 50th Ave N, Plymouth, MN 55442Off Market
- $460,2003 bd2 ba1.6k sqft11415 50th Pl N, Plymouth, MN 55442Off Market
- $498,9004 bd2 ba2.1k sqft11435 50th Pl N, Plymouth, MN 55442Off Market
- $447,4004 bd2 ba2.1k sqft11400 50th Ave N, Plymouth, MN 55442Off Market
- $427,0003 bd3 ba1.8k sqft11405 50th Ave N, Plymouth, MN 55442Off Market
Nearby schools
GreatSchools rating
- 6/10Oak View Elementary SchoolGrades: PK-5Distance: 2.3 mi
- 7/10Maple Grove Middle SchoolGrades: 6-8Distance: 2.5 mi
- 5/10Osseo Senior High SchoolGrades: 9-12Distance: 5.3 mi
Get a cash offer in 3 minutes
Find out how much your home could sell for in as little as 3 minutes with a no-obligation cash offer.
Estimated market value
$657,100
Get a cash offer in 3 minutes
Find out how much your home could sell for in as little as 3 minutes with a no-obligation cash offer.
Estimated market value
$657,100
- Minnesota
- Hennepin County
- Plymouth
- 55442
- 11420 50th Ave N
Nearby cities
Nearby zip codes
Other Plymouth Topics
