Impeccably maintained single-story with all the right spaces! Four bedrms in a 3-way split layout. The primary BR offers a beautiful view of the pool & greenbelt behind the home! All bedrms feature en-suite baths, plus there's a half bath off the front foyer! The massive, open concept family room-breakfast room-kitchen will impress! Here you will find a beamed ceiling spanning the area, gas fplc & sliding doors to the covered patio with remote drop screen.The spacious kitchen offers tons of quartz counterspace, white perimeter cabinets, center island painted a contrasting blue, gold hardware, designer pendant lighting, gas range, dbl ovens + a butlery area with wine cooler. In addition, there is a 2nd liv-flex space currently outfitted as a gym with rubber flrs, but there is white oak flooring underneath! The home office is just off the main foyer & offers French doors for privacy. This home is better than new with many upgrades: ALL white oak wood floors except tile baths, plantation shutters, upgraded gold cabinet pulls, HALO whole-house water filtration & more! Premium Claffey pool: dramatic infinity edge, play depth, raised spa, travertine pool deck, tanning ledge with umbrella, fire & water bowls! The detached cabana features a gas fireplace, cantilevered remote awning that projects out for extra shade, granite bar, Hestan grill & True beverage fridge. 3-car tandem garage with epoxy floors! Lush front landscape (HOA mows the front yard only). The north-facing backyard overlooks the greenbelt & offers low maintenance landscaping & spectacular sunsets! The community as many amenities, incl the Canyon Falls park & playground!
Sold
Price Unknown
11420 Antler Ridge Way, Argyle, TX 76226
4beds
3,530sqft
Single Family Residence
Built in 2021
0.26 Acres Lot
$1,101,300 Zestimate®
$--/sqft
$5,089 Estimated rent
Home value
$1,101,300
$1.04M - $1.17M
$5,089/mo
Zestimate® history
Owner options
List your home for rent
$5,089/mo
Rent Zestimate®
Find your next renter with Zillow Rental Manager. Plus, with online applications, you can quickly screen prospective tenants – for free.
$5,089/mo
Rent Zestimate®
Refinance and save
$727/mo
Est. payment
Refinancing to a lower rate could help reduce your monthly payments and save thousands over the life of the loan.
$727/mo
Est. payment
Explore your selling options
Work with a Zillow partner agent
Leverage their expertise and Zillow's premium Showcase listings to get your home seen by more buyers.
Get startedList with your own agent
Get your home in front of millions of buyers by listing it on Zillow.
Learn how to do itSell it yourself
Take full control of how buyers see your home on Zillow by listing For Sale by Owner (FSBO).
List your homeWhat's special
Gas fireplaceHome officeHestan grillLow maintenance landscapingGranite barFire and water bowlsRaised spa
Zillow last checked:
Listing updated:
Listed by:
Susan Mayer 0466723 817-481-5882,
Ebby Halliday, REALTORS 817-481-5882
Bought with:
Kurt Buehler
Keller Williams Realty-FM
Source: NTREIS,MLS#: 20934281
Facts & features
Interior
Bedrooms & bathrooms
- Bedrooms: 4
- Bathrooms: 5
- Full bathrooms: 4
- 1/2 bathrooms: 1
Primary bedroom
- Features: Ceiling Fan(s), Dual Sinks, Double Vanity, En Suite Bathroom, Garden Tub/Roman Tub, Linen Closet, Separate Shower, Walk-In Closet(s)
- Level: First
- Dimensions: 18 x 15
Bedroom
- Features: En Suite Bathroom, Split Bedrooms, Walk-In Closet(s)
- Level: First
- Dimensions: 13 x 11
Bedroom
- Features: En Suite Bathroom, Split Bedrooms, Walk-In Closet(s)
- Level: First
- Dimensions: 13 x 11
Bedroom
- Features: En Suite Bathroom, Split Bedrooms, Walk-In Closet(s)
- Level: First
- Dimensions: 15 x 11
Breakfast room nook
- Features: Butler's Pantry
- Level: First
- Dimensions: 19 x 12
Dining room
- Level: First
- Dimensions: 15 x 11
Game room
- Features: Ceiling Fan(s)
- Level: First
- Dimensions: 16 x 13
Kitchen
- Features: Breakfast Bar, Built-in Features, Butler's Pantry, Kitchen Island, Pantry, Solid Surface Counters, Walk-In Pantry
- Level: First
- Dimensions: 19 x 13
Laundry
- Level: First
- Dimensions: 9 x 8
Living room
- Features: Breakfast Bar, Ceiling Fan(s), Fireplace
- Level: First
- Dimensions: 22 x 18
Office
- Features: Ceiling Fan(s)
- Level: First
- Dimensions: 13 x 11
Heating
- Central, Fireplace(s), Natural Gas
Cooling
- Central Air, Ceiling Fan(s)
Appliances
- Included: Some Gas Appliances, Convection Oven, Double Oven, Dishwasher, Electric Oven, Gas Cooktop, Disposal, Gas Water Heater, Microwave, Plumbed For Gas, Refrigerator, Vented Exhaust Fan, Wine Cooler
Features
- Built-in Features, Cathedral Ceiling(s), Dry Bar, Double Vanity, High Speed Internet, Kitchen Island, Open Floorplan, Pantry, Cable TV, Vaulted Ceiling(s), Walk-In Closet(s), Wired for Sound
- Flooring: Hardwood, Tile
- Windows: Shutters, Window Coverings
- Has basement: No
- Number of fireplaces: 2
- Fireplace features: Family Room, Gas Starter, Outside
Interior area
- Total interior livable area: 3,530 sqft
Property
Parking
- Total spaces: 3
- Parking features: Concrete, Driveway, Garage, Garage Door Opener, Tandem
- Attached garage spaces: 3
- Has uncovered spaces: Yes
Features
- Levels: One
- Stories: 1
- Patio & porch: Awning(s), Covered
- Exterior features: Awning(s), Built-in Barbecue, Barbecue, Gas Grill, Outdoor Grill, Outdoor Kitchen, Outdoor Living Area, Rain Gutters
- Pool features: Cabana, Gunite, Heated, Infinity, In Ground, Pool, Pool Sweep, Pool/Spa Combo, Water Feature, Community
- Fencing: Wrought Iron
Lot
- Size: 0.26 Acres
- Features: Backs to Greenbelt/Park, Greenbelt
Details
- Parcel number: R958080
Construction
Type & style
- Home type: SingleFamily
- Architectural style: Traditional,Detached
- Property subtype: Single Family Residence
Materials
- Brick
- Foundation: Slab
- Roof: Composition
Condition
- Year built: 2021
Utilities & green energy
- Utilities for property: Electricity Available, Natural Gas Available, Municipal Utilities, Sewer Available, Water Available, Cable Available
Community & HOA
Community
- Features: Clubhouse, Fitness Center, Playground, Pool, Trails/Paths, Curbs, Sidewalks
- Subdivision: Canyon Falls Village 19-Ar
HOA
- Has HOA: Yes
- Amenities included: Maintenance Front Yard
- Services included: Association Management, Internet, Maintenance Grounds
- HOA fee: $727 quarterly
- HOA name: Canyon Falls Master Community,Inc.
- HOA phone: 972-458-2200
Location
- Region: Argyle
Financial & listing details
- Tax assessed value: $886,015
- Annual tax amount: $18,442
- Date on market: 5/19/2025
- Cumulative days on market: 154 days
- Listing terms: Cash,Conventional
- Exclusions: Wine refrigerator in dining, Venetian glass chandelier in master bath, Washer & dryer. *All furniture is negotiable*
- Electric utility on property: Yes
Price history
| Date | Event | Price |
|---|---|---|
| 11/18/2025 | Sold | -- |
Source: NTREIS #20934281 Report a problem | ||
| 10/31/2025 | Pending sale | $1,159,900$329/sqft |
Source: NTREIS #20934281 Report a problem | ||
| 10/21/2025 | Contingent | $1,159,900$329/sqft |
Source: NTREIS #20934281 Report a problem | ||
| 9/23/2025 | Price change | $1,159,900-3.3%$329/sqft |
Source: NTREIS #20934281 Report a problem | ||
| 7/24/2025 | Price change | $1,199,000-2.1%$340/sqft |
Source: NTREIS #20934281 Report a problem | ||
| 6/6/2025 | Price change | $1,225,000-3.9%$347/sqft |
Source: NTREIS #20934281 Report a problem | ||
| 5/19/2025 | Listed for sale | $1,275,000+55.7%$361/sqft |
Source: NTREIS #20934281 Report a problem | ||
| 12/17/2021 | Sold | -- |
Source: Ebby Halliday solds #14566148_76226 Report a problem | ||
| 5/12/2021 | Pending sale | $818,900$232/sqft |
Source: NTREIS #14566148 Report a problem | ||
| 5/4/2021 | Price change | $818,900+2.2%$232/sqft |
Source: NTREIS #14566148 Report a problem | ||
| 4/29/2021 | Listed for sale | $800,900$227/sqft |
Source: NTREIS #14566148 Report a problem | ||
Public tax history
| Year | Property taxes | Tax assessment |
|---|---|---|
| 2025 | $18,442 -5.9% | $886,015 +3.2% |
| 2024 | $19,597 +0.6% | $858,380 +1% |
| 2023 | $19,485 +2.3% | $850,028 +17.7% |
| 2022 | $19,050 +476.5% | $722,264 +497.4% |
| 2021 | $3,304 | $120,898 |
Find assessor info on the county website
Neighborhood: 76226
Nearby homes
- $802,2004 bd3 ba3.1k sqft11424 Antler Ridge Way, Argyle, TX 76226Off Market
- $--4 bd4 ba3.3k sqft11428 Antler Ridge Way, Argyle, TX 76226Sold
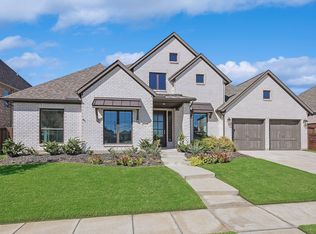
- $895,6004 bd4 ba3.5k sqft11505 Antler Ridge Way, Argyle, TX 76226Off Market
- $--4 bd4 ba3.2k sqft11417 Antler Ridge Way, Argyle, TX 76226Sold

- $1,173,1005 bd5 ba4.7k sqft11509 Antler Ridge Way, Argyle, TX 76226Off Market
- $1,139,7005 bd6 ba4.2k sqft11425 Antler Ridge Way, Argyle, TX 76226Off Market
- $927,3004 bd3 ba3.2k sqft11513 Antler Ridge Way, Argyle, TX 76226Off Market
- $908,600-- bd-- ba3.2k sqft11408 Antler Ridge Way, Argyle, TX 76226Off Market
Nearby schools
GreatSchools rating
- 10/10Argyle South Elementary SchoolGrades: PK-5Distance: 0.2 mi
- 8/10Argyle Middle SchoolGrades: 7-8Distance: 2.3 mi
- 9/10Argyle High SchoolGrades: 9-12Distance: 0.6 mi
Schools provided by the listing agent
- Elementary: Argyle South
- Middle: Argyle
- High: Argyle
- District: Argyle ISD
Source: NTREIS. This data may not be complete. We recommend contacting the local school district to confirm school assignments for this home.
Get a cash offer in 3 minutes
Find out how much your home could sell for in as little as 3 minutes with a no-obligation cash offer.
Estimated market value
$1,101,300
Get a cash offer in 3 minutes
Find out how much your home could sell for in as little as 3 minutes with a no-obligation cash offer.
Estimated market value
$1,101,300
- Texas
- Denton County
- Argyle
- 76226
- 11420 Antler Ridge Way
Nearby cities
Nearby neighborhoods
Nearby zip codes
Other Argyle Topics
