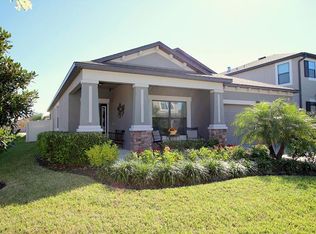
Welcome to this beautifully maintained corner lot POOL home built in 2013 by MI Homes which comes with a 1-year Choice Ultimate Plan HOME WARRANTY including pool equipment. There are upgrades galore in this beautiful home including NEW water heater 2023 and NEW dryer 2022. Located in the sought-after “Estuary” community in Riverview with NO CDD FEES and LOW HOA DUES. This 4bedroom 3bath house has an inviting open floor plan. As you enter the home the foyer leads past the 4th bedroom with a third bathroom to a wide-open great room filled by kitchen, dining and living space overlooking a delightful sparkling saltwater pool and a brick paved patio. The kitchen features granite counters, a gorgeous custom backsplash, under-counter lighting, a center island with undermount sink, stainless-steel appliances, and long banks of raised-panel wood cabinets with furniture molding. Two bedrooms share a secondary bathroom in the hall that also leads to the two-car garage, with the back corner of the house reserved for the impressive master suite. The massive master suite is one of the highlights of this beautiful home with a 300-square-foot bedroom that's 24 feet long with a walk-in closet and a spacious bathroom boasting tile, wood, stone counters with twin undermount sinks, an extra-sized shower and a garden tub with tile accents. One of the few newer homes with a private pool on a corner lot. Great location and easy access to US-301, I-75, US-41, close to schools, shopping, dining, entertainment, St. Joseph's Hospital, VA outpatient clinic, Gulf Beaches and more!
Sold for $492,000
$492,000
11420 BLUE CRANE STREET, RIVERVIEW, FL 33569
4beds
2,092sqft
Single Family Residence
Built in 2013
6,618 Square Feet Lot
$465,400 Zestimate®
$235/sqft
$3,141 Estimated rent
Home value
$465,400
$442,000 - $489,000
$3,141/mo
Zestimate® history
Owner options
List your home for rent
$3,141/mo
Rent Zestimate®
Find your next renter with Zillow Rental Manager. Plus, with online applications, you can quickly screen prospective tenants – for free.
$3,141/mo
Rent Zestimate®
Refinance and save
$3,491/mo
Est. payment
Refinancing to a lower rate could help reduce your monthly payments and save thousands over the life of the loan.
$3,491/mo
Est. payment
Explore your selling options
Work with a Zillow partner agent
Leverage their expertise and Zillow's premium Showcase listings to get your home seen by more buyers.
Get startedList with your own agent
Get your home in front of millions of buyers by listing it on Zillow.
Learn how to do itSell it yourself
Take full control of how buyers see your home on Zillow by listing For Sale by Owner (FSBO).
List your homeWhat's special
Zillow last checked:
Listing updated:
Listed by:
Damary Rios 727-460-4217,
KELLER WILLIAMS REALTY- PALM H 727-772-0772
Bought with:
Heather Dietz, 3366375
EATON REALTY
Craig Eaton, 3021998
EATON REALTY
Source: Stellar MLS,MLS#: U8207762 Originating MLS: Pinellas Suncoast
Originating MLS: Pinellas Suncoast
Facts & features
Interior
Bedrooms & bathrooms
- Bedrooms: 4
- Bathrooms: 3
- Full bathrooms: 3
Primary bedroom
- Description: Room4
- Features: Walk-In Closet(s)
- Level: First
- Dimensions: 24x13
Bedroom 2
- Description: Room6
- Features: Built-in Closet
- Level: First
- Dimensions: 13x11
Bedroom 3
- Description: Room5
- Features: Built-in Closet
- Level: First
- Dimensions: 13x11
Bedroom 4
- Description: Room7
- Features: Built-in Closet
- Level: First
- Dimensions: 12x10
Dining room
- Description: Room2
- Level: First
- Dimensions: 16x10
Kitchen
- Description: Room3
- Features: Pantry
- Level: First
- Dimensions: 18x13
Living room
- Description: Room1
- Level: First
- Dimensions: 16x16
Heating
- Central, Electric
Cooling
- Central Air
Appliances
- Included: Dishwasher, Disposal, Electric Water Heater, Microwave, Range, Refrigerator
- Laundry: Inside, Laundry Room
Features
- Ceiling Fan(s), Crown Molding, High Ceilings, Primary Bedroom Main Floor, Open Floorplan, Solid Surface Counters
- Flooring: Carpet, Tile, Hardwood
- Doors: Sliding Doors
- Windows: Blinds, Window Treatments
- Has fireplace: No
Interior area
- Total structure area: 2,687
- Total interior livable area: 2,092 sqft
Property
Parking
- Total spaces: 2
- Parking features: Garage - Attached
- Attached garage spaces: 2
- Details: Garage Dimensions: 19X19
Features
- Levels: One
- Stories: 1
- Patio & porch: Patio
- Exterior features: Irrigation System
- Has private pool: Yes
- Pool features: In Ground, Salt Water
- Fencing: Fenced,Vinyl
Lot
- Size: 6,618 Square Feet
- Features: Corner Lot
Details
- Parcel number: U3330209TO00000900001.0
- Zoning: PD
- Special conditions: None
Construction
Type & style
- Home type: SingleFamily
- Property subtype: Single Family Residence
Materials
- Block, Stone, Stucco
- Foundation: Slab
- Roof: Shingle
Condition
- New construction: No
- Year built: 2013
Utilities & green energy
- Sewer: Public Sewer
- Water: Public
- Utilities for property: Electricity Connected, Public, Water Connected
Community & HOA
Community
- Features: Park, Playground, Sidewalks
- Pet fee: $0 monthly
- Subdivision: ESTUARY PH 2
HOA
- Has HOA: Yes
- HOA fee: $55 monthly
- HOA name: McNeil Management Services/ Jeana Wynja
- HOA phone: 813-571-7100
Location
- Region: Riverview
Financial & listing details
- Price per square foot: $235/sqft
- Tax assessed value: $299,507
- Annual tax amount: $6,982
- Date on market: 7/20/2023
- Cumulative days on market: 32 days
- Listing terms: Cash,Conventional,FHA,VA Loan
- Ownership: Fee Simple
- Total actual rent: 0
- Electric utility on property: Yes
- Road surface type: Paved
Price history
| Date | Event | Price |
|---|---|---|
| 8/14/2025 | Listing removed | $3,150$2/sqft |
Source: Zillow Rentals Report a problem | ||
| 7/24/2025 | Listed for rent | $3,150$2/sqft |
Source: Zillow Rentals Report a problem | ||
| 9/21/2023 | Sold | $492,000-1.6%$235/sqft |
Source:  Stellar MLS #U8207762 Report a problem Stellar MLS #U8207762 Report a problem | ||
| 8/22/2023 | Pending sale | $499,900$239/sqft |
Source: Stellar MLS #U8207762 Report a problem | ||
| 8/16/2023 | Price change | $499,900-2%$239/sqft |
Source: Stellar MLS #U8207762 Report a problem | ||
| 7/27/2023 | Price change | $509,900-3.8%$244/sqft |
Source: Stellar MLS #U8207762 Report a problem | ||
| 7/21/2023 | Listed for sale | $530,000+24.7%$253/sqft |
Source: Stellar MLS #U8207762 Report a problem | ||
| 9/23/2021 | Sold | $425,000+84.8%$203/sqft |
Source: Public Record Report a problem | ||
| 9/17/2013 | Sold | $230,000$110/sqft |
Source: Public Record Report a problem | ||
Public tax history
| Year | Property taxes | Tax assessment |
|---|---|---|
| 2025 | $5,812 -13.8% | $299,507 -18.6% |
| 2024 | $6,740 -10.1% | $367,838 -0.7% |
| 2023 | $7,498 +7.4% | $370,516 +8.9% |
| 2022 | $6,982 +76.9% | $340,124 +63% |
| 2021 | $3,946 +2.4% | $208,674 +1.4% |
| 2020 | $3,856 +2.9% | $205,793 +2.3% |
| 2019 | $3,749 | $201,166 +1.9% |
| 2018 | $3,749 +1.5% | $197,415 -5.1% |
| 2017 | $3,693 +1.3% | $208,103 +9.9% |
| 2016 | $3,648 +2.1% | $189,378 +0.6% |
| 2015 | $3,573 +27.4% | $188,166 +9.5% |
| 2014 | $2,805 | $171,792 +1342.2% |
| 2013 | $2,805 | $11,912 |
Find assessor info on the county website
Neighborhood: Estuary
Nearby homes
- $224,4605 bd4 ba2.8k sqft11418 Blue Crane St, Riverview, FL 33569Off Market
- $413,3003 bd2 ba1.7k sqft11416 Blue Crane St, Riverview, FL 33569Off Market

- $460,9003 bd2 ba2k sqft11510 Blue Crane St, Riverview, FL 33569Off Market
- $390,3003 bd2 ba2k sqft11510R Blue Crane St, Riverview, FL 33569Off Market
- $550,8005 bd3 ba3.5k sqft11512 Blue Crane St, Riverview, FL 33569Off Market
- $211,7723 bd2 ba1.9k sqft11427 Blue Crane St, Riverview, FL 33569Off Market
- $418,6004 bd3 ba2.6k sqft11429 Blue Crane St, Riverview, FL 33569Off Market
- $376,1003 bd2 ba2k sqft11514 Blue Crane St, Riverview, FL 33569Off Market
Nearby schools
GreatSchools rating
- 3/10Warren Hope Dawson ElementaryGrades: PK-5Distance: 3 mi
- 2/10Rodgers Middle SchoolGrades: 6-8Distance: 1.3 mi
- 6/10Riverview High SchoolGrades: 9-12Distance: 1.4 mi
Get a cash offer in 3 minutes
Find out how much your home could sell for in as little as 3 minutes with a no-obligation cash offer.
Estimated market value
$465,400
Get a cash offer in 3 minutes
Find out how much your home could sell for in as little as 3 minutes with a no-obligation cash offer.
Estimated market value
$465,400
- Florida
- Hillsborough County
- Riverview
- 33569
- Estuary
- 11420 BLUE CRANE STREET
Nearby cities
Nearby neighborhoods
Nearby zip codes
Other Riverview Topics
