Welcome to your dream townhome in the heart of Windermere! This beautifully maintained end-unit with gorgeous water frontage offers 3 spacious bedrooms plus a versatile den, 2.5 baths, and an inviting layout designed for both comfort and style. Located in the highly sought-after Lake Burden community, this home checks all the boxes for modern Florida living. Step inside to discover a bright, open-concept floor plan where the living and dining areas seamlessly connect to a well-appointed kitchen featuring solid wood cabinetry, beautiful granite countertops, a walk-in pantry, and ample storage—ideal for both everyday life and entertaining. French doors open to your own private garden courtyard, a peaceful retreat perfect for morning coffee, evening relaxation, or weekend gatherings. The courtyard provides direct access to a two-car garage via a quiet rear alley. Downstairs, a flexible bonus room offers the perfect space for a guest suite, home office, or formal living room, while upstairs you'll find all three bedrooms, including a spacious primary suite filled with natural light and a custom walk-in closet. The laundry room is also conveniently located upstairs. Additional highlights include: Recently updated appliances (2024): refrigerator, dishwasher, washer/dryer, and garbage disposal. Built-in ethernet ports throughout, gigabit fiber internet, and surround sound speakers for premium connectivity and entertainment; There are Lots of parking space for your guest. HOA-provided termite bond. You will love this End-unit location for extra privacy and abundant natural light. One of the best features is the stunning water views from the home. Enjoy tranquil walks around the scenic pond just outside your door, or relax as you watch Disney’s nightly fireworks light up the sky. A community park and fishing dock are located directly across the pond, and a pedestrian bridge connects to the nearby elementary school for unmatched convenience. Living in Lake Burden means enjoying resort-style amenities including a sparkling pool, tennis courts, scenic walking trails, a playground, fishing pier, and beautifully maintained green spaces. The HOA covers landscaping, exterior painting, and full roof replacement, lowering your maintenance costs and potentially reducing homeowners' insurance. All of this just minutes from top-rated schools, renowned dining, shopping and golf courses. And of course the world-famous attractions like Disney and SeaWorld. This townhouse is located just off Winter Garden Vineland Road (SR-535), this townhome offers unmatched convenience in a peaceful, upscale setting. Don’t miss this exceptional opportunity to own a turnkey home in one of Central Florida’s most desirable communities—schedule your private showing today!
Sold for $440,000
$440,000
11420 Center Lake Dr, Windermere, FL 34786
3beds
1,881sqft
Townhouse
Built in 2014
3,045 Square Feet Lot
$441,000 Zestimate®
$234/sqft
$3,038 Estimated rent
Home value
$441,000
$401,000 - $485,000
$3,038/mo
Zestimate® history
Owner options
List your home for rent
$3,038/mo
Rent Zestimate®
Find your next renter with Zillow Rental Manager. Plus, with online applications, you can quickly screen prospective tenants – for free.
$3,038/mo
Rent Zestimate®
Refinance and save
$3,530/mo
Est. payment
Refinancing to a lower rate could help reduce your monthly payments and save thousands over the life of the loan.
$3,530/mo
Est. payment
Explore your selling options
Work with a Zillow partner agent
Leverage their expertise and Zillow's premium Showcase listings to get your home seen by more buyers.
Get startedList with your own agent
Get your home in front of millions of buyers by listing it on Zillow.
Learn how to do itSell it yourself
Take full control of how buyers see your home on Zillow by listing For Sale by Owner (FSBO).
List your homeWhat's special
Fishing dockScenic pondTennis courtsTwo-car garagePrivate garden courtyardFishing pierBeautiful granite countertops
Zillow last checked:
Listing updated:
Listed by:
Millie Brockmeyer 407-970-9782,
RE/MAX INNOVATION 407-281-1053
Bought with:
Marcia Aguiar, 3317361
CHARLES RUTENBERG REALTY ORLANDO
Source: Stellar MLS,MLS#: O6331758 Originating MLS: Orlando Regional
Originating MLS: Orlando Regional
Facts & features
Interior
Bedrooms & bathrooms
- Bedrooms: 3
- Bathrooms: 3
- Full bathrooms: 2
- 1/2 bathrooms: 1
Rooms
- Room types: Den/Library/Office, Family Room, Utility Room
Primary bedroom
- Features: Ceiling Fan(s), En Suite Bathroom, Granite Counters, Shower No Tub, Built-in Closet
- Level: Second
- Area: 288 Square Feet
- Dimensions: 18x16
Bedroom 2
- Features: Ceiling Fan(s), Walk-In Closet(s)
- Level: Second
- Area: 140 Square Feet
- Dimensions: 10x14
Bedroom 3
- Features: Walk-In Closet(s)
- Level: Second
- Area: 140 Square Feet
- Dimensions: 10x14
Balcony porch lanai
- Level: First
- Area: 420 Square Feet
- Dimensions: 20x21
Dining room
- Level: First
- Area: 120 Square Feet
- Dimensions: 6x20
Great room
- Level: First
- Area: 480 Square Feet
- Dimensions: 20x24
Kitchen
- Features: Granite Counters, Pantry
- Level: First
- Area: 180 Square Feet
- Dimensions: 15x12
Laundry
- Features: Built-In Shelving
- Level: Second
- Area: 30 Square Feet
- Dimensions: 5x6
Office
- Level: First
- Area: 132 Square Feet
- Dimensions: 11x12
Heating
- Central
Cooling
- Central Air
Appliances
- Included: Dishwasher, Disposal, Dryer, Exhaust Fan, Microwave, Range, Refrigerator, Washer
- Laundry: Inside
Features
- Ceiling Fan(s), Eating Space In Kitchen, High Ceilings, Living Room/Dining Room Combo, Thermostat, Walk-In Closet(s)
- Flooring: Carpet, Tile
- Doors: French Doors
- Windows: Blinds, Window Treatments
- Has fireplace: No
Interior area
- Total structure area: 2,400
- Total interior livable area: 1,881 sqft
Property
Parking
- Total spaces: 2
- Parking features: Garage Door Opener, Garage Faces Rear
- Attached garage spaces: 2
- Details: Garage Dimensions: 20x20
Features
- Levels: Two
- Stories: 2
- Patio & porch: Front Porch, Patio, Rear Porch
- Exterior features: Courtyard, Irrigation System, Lighting, Rain Gutters, Sidewalk
- Fencing: Vinyl
- Has view: Yes
- View description: Water, Lake
- Has water view: Yes
- Water view: Water,Lake
- Waterfront features: Lake, Waterfront, Pond, Fishing Pier
Lot
- Size: 3,045 Square Feet
- Features: Landscaped, Sidewalk
- Residential vegetation: Mature Landscaping
Details
- Parcel number: 252327432102870
- Zoning: P-D
- Special conditions: None
Construction
Type & style
- Home type: Townhouse
- Architectural style: Florida,Mediterranean
- Property subtype: Townhouse
Materials
- Block, Stucco
- Foundation: Slab
- Roof: Slate
Condition
- Completed
- New construction: No
- Year built: 2014
Details
- Builder name: k. hovanian
Utilities & green energy
- Sewer: Public Sewer
- Water: Public
- Utilities for property: BB/HS Internet Available, Cable Available, Electricity Available, Fire Hydrant, Public, Sprinkler Recycled, Street Lights, Water Available
Community & HOA
Community
- Features: Fishing, Lake, Waterfront, Playground, Pool, Sidewalks, Tennis Court(s)
- Pet fee: $0 monthly
- Subdivision: LAKE BURDEN SOUTH PH 2
HOA
- Has HOA: Yes
- Amenities included: Recreation Facilities, Tennis Court(s)
- Services included: Community Pool, Reserve Fund, Insurance, Maintenance Structure, Maintenance Grounds, Manager, Pest Control, Pool Maintenance, Recreational Facilities
- HOA fee: $330 monthly
- HOA name: Lake Burden Neighborhood Association
- HOA phone: 407-705-2190
- Second HOA name: Artemis Lifestyles
Location
- Region: Windermere
Financial & listing details
- Price per square foot: $234/sqft
- Tax assessed value: $401,695
- Annual tax amount: $6,216
- Date on market: 8/1/2025
- Cumulative days on market: 9 days
- Listing terms: Cash,Conventional,FHA,VA Loan
- Ownership: Fee Simple
- Total actual rent: 0
- Electric utility on property: Yes
- Road surface type: Paved, Asphalt
Price history
| Date | Event | Price |
|---|---|---|
| 9/5/2025 | Sold | $440,000-3.3%$234/sqft |
Source:  Stellar MLS #O6331758 Report a problem Stellar MLS #O6331758 Report a problem | ||
| 8/11/2025 | Pending sale | $455,000$242/sqft |
Source: Stellar MLS #O6331758 Report a problem | ||
| 8/1/2025 | Listed for sale | $455,000+80.9%$242/sqft |
Source: Stellar MLS #O6331758 Report a problem | ||
| 11/7/2014 | Sold | $251,580$134/sqft |
Source: Public Record Report a problem | ||
Public tax history
| Year | Property taxes | Tax assessment |
|---|---|---|
| 2024 | $6,217 +11.2% | $343,067 +10% |
| 2023 | $5,593 +17.7% | $311,879 +10% |
| 2022 | $4,751 +8.8% | $283,526 +10% |
| 2021 | $4,367 -1.9% | $257,751 -0.6% |
| 2020 | $4,453 +8.1% | $259,379 +10% |
| 2019 | $4,118 +1.5% | $235,839 +3.2% |
| 2018 | $4,056 | $228,470 +10% |
| 2017 | $4,056 +8.9% | $207,700 +2.7% |
| 2016 | $3,726 +0.6% | $202,217 +1.9% |
| 2015 | $3,703 +487.7% | $198,488 +802.2% |
| 2014 | $630 +590.8% | $22,000 +331.4% |
| 2013 | $91 | $5,100 |
Find assessor info on the county website
Neighborhood: 34786
Nearby homes
- $412,9003 bd2 ba1.8k sqft11424 Center Lake Dr, Windermere, FL 34786Off Market

- $421,7003 bd2 ba1.8k sqft11416 Center Lake Dr, Windermere, FL 34786Off Market
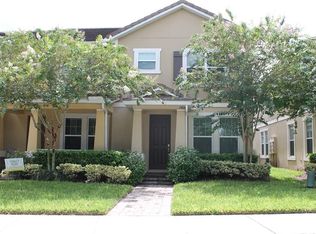
- $434,3003 bd3 ba1.9k sqft11428 Center Lake Dr, Windermere, FL 34786Off Market
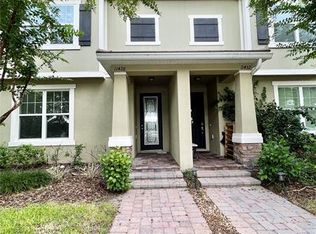
- $460,0003 bd3 ba1.8k sqft11412 Center Lake Dr, Windermere, FL 34786Sold
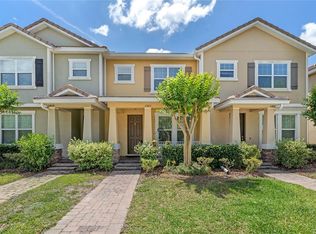
- $420,0003 bd2 ba1.7k sqft11432 Center Lake Dr, Windermere, FL 34786Off Market
- $449,7003 bd3 ba1.9k sqft11408 Center Lake Dr, Windermere, FL 34786Off Market
- $386,8003 bd3 ba1.9k sqft11408 Center Lake Dr #1, Windermere, FL 34786Off Market
- $420,6003 bd3 ba1.9k sqft11436 Center Lake Dr, Windermere, FL 34786Off Market
Nearby schools
GreatSchools rating
- 9/10Sunset Park Elementary SchoolGrades: K-5Distance: 0.7 mi
- 8/10Horizon West Middle SchoolGrades: 6-8Distance: 0.8 mi
- 7/10Windermere High SchoolGrades: 9-12Distance: 2.7 mi
Schools provided by the listing agent
- Elementary: Sunset Park Elem
- Middle: Horizon West Middle School
- High: Windermere High School
Source: Stellar MLS. This data may not be complete. We recommend contacting the local school district to confirm school assignments for this home.
Get a cash offer in 3 minutes
Find out how much your home could sell for in as little as 3 minutes with a no-obligation cash offer.
Estimated market value
$441,000
Get a cash offer in 3 minutes
Find out how much your home could sell for in as little as 3 minutes with a no-obligation cash offer.
Estimated market value
$441,000
- Florida
- Orange County
- Windermere
- 34786
- 11420 Center Lake Dr
Nearby cities
Nearby neighborhoods
Nearby zip codes
Other Windermere Topics
