Fabulous two-story Cape cod with true 5 bedrooms, 3 full baths, and 2 half baths. The primary and hall bath have been gutted and updated-Unique to have 3 full baths on the same level. Enjoy the Spacious light filled Family Room opens seemlessly to the Large Open kitchen with room for a farm table and kitchen island-perfect for big and small goups, creating an ideal layout for everyday living and entertaining.Formal living room with french doors could be a first floor office or entertaining area (videos or gaming area) Huge finsished basement offers endless possiblities for recreation, guests , or a home office space.Enjoy outdoor living in the screened-in porch, plus the convenience and curb appeal of a circular drive.Exceptional space, Comfort, and classic style- it has so much room to grow.A rare find with gernerous space inside and out.
Sold
Price Unknown
11420 Holly Ct, Kansas City, MO 64114
5beds
3,948sqft
Single Family Residence
Built in 1960
0.3 Acres Lot
$559,700 Zestimate®
$--/sqft
$4,969 Estimated rent
Home value
$559,700
$504,000 - $621,000
$4,969/mo
Zestimate® history
Owner options
List your home for rent
$4,969/mo
Rent Zestimate®
Find your next renter with Zillow Rental Manager. Plus, with online applications, you can quickly screen prospective tenants – for free.
$4,969/mo
Rent Zestimate®
Refinance and save
Refinancing to a lower rate could help reduce your monthly payments and save thousands over the life of the loan.
Explore your selling options
Work with a Zillow partner agent
Leverage their expertise and Zillow's premium Showcase listings to get your home seen by more buyers.
Get startedList with your own agent
Get your home in front of millions of buyers by listing it on Zillow.
Learn how to do itSell it yourself
Take full control of how buyers see your home on Zillow by listing For Sale by Owner (FSBO).
List your homeWhat's special
Zillow last checked:
Listing updated:
Listed by:
Heather Broderick 913-980-6300,
RE/MAX State Line,
Vicki Ferguson 913-488-6683,
RE/MAX State Line
Bought with:
Jen Cisar, SP00234890
KW KANSAS CITY METRO
Source: Heartland MLS as distributed by MLS GRID,MLS#: 2596050
Facts & features
Interior
Bedrooms & bathrooms
- Bedrooms: 5
- Bathrooms: 5
- Full bathrooms: 3
- 1/2 bathrooms: 2
Dining room
- Description: Breakfast Area,Formal,Hearth Room
Heating
- Forced Air
Cooling
- Electric
Appliances
- Included: Cooktop, Dishwasher, Disposal, Double Oven, Microwave, Stainless Steel Appliance(s)
- Laundry: In Basement, Off The Kitchen
Features
- Flooring: Tile, Wood
- Basement: Finished,Full
- Number of fireplaces: 1
- Fireplace features: Family Room
Interior area
- Total structure area: 3,948
- Total interior livable area: 3,948 sqft
- Finished area above ground: 2,948
- Finished area below ground: 1,000
Property
Parking
- Total spaces: 2
- Parking features: Attached
- Attached garage spaces: 2
Features
- Patio & porch: Deck, Screened
- Exterior features: Dormer
- Fencing: Wood
Lot
- Size: 0.3 Acres
Details
- Parcel number: 65340220100000000
- Special conditions: As Is
Construction
Type & style
- Home type: SingleFamily
- Architectural style: Cape Cod,Traditional
- Property subtype: Single Family Residence
Materials
- Frame, Lap Siding
- Roof: Composition
Condition
- Year built: 1960
Utilities & green energy
- Sewer: Public Sewer
- Water: Public
Community & HOA
Community
- Subdivision: Foxcroft
HOA
- Has HOA: No
- Services included: Trash
Location
- Region: Kansas City
Financial & listing details
- Tax assessed value: $441,710
- Annual tax amount: $6,491
- Date on market: 1/15/2026
- Listing terms: Cash,FHA,VA Loan
- Ownership: Private
Price history
| Date | Event | Price |
|---|---|---|
| 2/19/2026 | Sold | -- |
Source:  Heartland MLS as distributed by MLS GRID #2596050 Report a problem Heartland MLS as distributed by MLS GRID #2596050 Report a problem | ||
| 1/17/2026 | Pending sale | $550,000$139/sqft |
Source: Heartland MLS as distributed by MLS GRID #2596050 Report a problem | ||
| 1/15/2026 | Listed for sale | $550,000$139/sqft |
Source: Heartland MLS as distributed by MLS GRID #2596050 Report a problem | ||
Public tax history
| Year | Property taxes | Tax assessment |
|---|---|---|
| 2025 | $6,491 -0.6% | $83,925 -0.8% |
| 2024 | $6,528 +2.1% | $84,561 |
| 2023 | $6,397 +15.6% | $84,561 +33.3% |
| 2022 | $5,532 +0.3% | $63,460 |
| 2021 | $5,515 +6.5% | $63,460 +13.9% |
| 2020 | $5,178 +10.6% | $55,694 |
| 2019 | $4,681 | $55,694 +6.2% |
| 2018 | $4,681 -9.3% | $52,434 |
| 2017 | $5,159 +8% | $52,434 +5.7% |
| 2016 | $4,778 +0.9% | $49,587 +2% |
| 2014 | $4,735 +4.5% | $48,614 |
| 2013 | $4,532 +1.3% | $48,614 +4% |
| 2012 | $4,472 +8.7% | $46,725 |
| 2011 | $4,113 +0.8% | $46,725 |
| 2010 | $4,081 -1.9% | $46,725 |
| 2009 | $4,160 +0.2% | $46,725 -2% |
| 2008 | $4,153 +6.9% | $47,679 |
| 2007 | $3,884 +0.5% | $47,679 |
| 2006 | $3,865 +10.7% | $47,679 |
| 2005 | $3,490 +0.3% | $47,679 +11% |
| 2004 | $3,480 +13.2% | $42,953 |
| 2003 | $3,074 +5.3% | $42,953 +14% |
| 2002 | $2,919 +3.3% | $37,679 |
| 2001 | $2,826 | $37,679 |
Find assessor info on the county website
Neighborhood: Foxcroft and Glen Arbor
Nearby homes
- $516,1003 bd2 ba2.7k sqft11416 Holly Ct, Kansas City, MO 64114Off Market
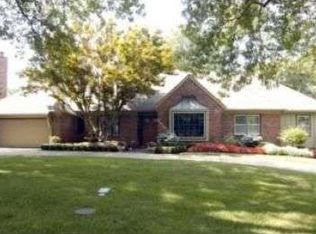
- $484,1003 bd3 ba2.7k sqft11424 Holly Ct, Kansas City, MO 64114Off Market
- $522,1006 bd4 ba3.5k sqft1208 W 114th Ter, Kansas City, MO 64114Off Market
- $513,6004 bd4 ba2.7k sqft1212 W 114th Ter, Kansas City, MO 64114Off Market
- $608,4004 bd4 ba3.5k sqft11415 Holly Ct, Kansas City, MO 64114Off Market
- $546,6005 bd4 ba3.2k sqft11408 Holly Ct, Kansas City, MO 64114Off Market
- $460,9005 bd4 ba2.9k sqft11419 Holly Ct, Kansas City, MO 64114Off Market
- $562,8004 bd3 ba3.4k sqft11411 Holly Ct, Kansas City, MO 64114Off Market
Nearby schools
GreatSchools rating
- 6/10Red Bridge Elementary SchoolGrades: K-5Distance: 1.3 mi
- 3/10Center Middle SchoolGrades: 6-8Distance: 1.7 mi
- 3/10Center Sr. HighGrades: 9-12Distance: 3.6 mi
Get a cash offer in 3 minutes
Find out how much your home could sell for in as little as 3 minutes with a no-obligation cash offer.
Estimated market value
$559,700
Get a cash offer in 3 minutes
Find out how much your home could sell for in as little as 3 minutes with a no-obligation cash offer.
Estimated market value
$559,700
Nearby cities
Nearby neighborhoods
Nearby zip codes
Other Kansas City Topics
