*MECHANIC OR CAR ENTHUSIAST DREAM HOME!* *5 CAR GARAGE!!* *NO HOA*
Rare opportunity to own a property that truly works as hard as you do! Offered for the first time by the original family since 1962, this beautifully maintained home combines extensive updates, incredible storage, and a dream setup for hobbyists, contractors, car enthusiasts, or anyone looking for space to live and work without HOA restrictions.
The standout feature is the oversized detached garage with room for up to 5 vehicles between the garage and parking areas. Previously configured as an automotive paint booth, the workshop includes high-output lighting and offers endless potential for automotive projects, fabrication, woodworking, small business operations, or serious hobby space. A separate fenced parking area provides secure storage for your RV, boat, trailer, work vehicles, or recreational toys.
Inside, you'll find a fully remodeled kitchen and bathrooms, fresh interior paint, upgraded six-panel doors, brand-new kitchen flooring, upgraded windows throughout the main level, and modernized PEX plumbing. The washer and dryer are included, making this home truly move-in ready.
Outside, enjoy a beautifully maintained and fully fenced backyard featuring lush grass, a built-in sprinkler system, expansive garden area, storage shed, mature recently trimmed trees, privacy fencing, and a cozy fire pit perfect for Colorado evenings.
Major improvements provide peace of mind, including brand-new Class 4 impact-resistant roofs throughout the property, new plywood roof decking on both the home and paint booth, oversized gutters and downspouts, a 2-year-old water heater, and central A/C and furnace.
Conveniently located just minutes from I-25 and approximately 20 minutes from Downtown Denver, this unique property offers space, flexibility, and freedom that's increasingly difficult to find. No HOA. Room for your business, hobbies, vehicles, and outdoor lifestyle—all in one exceptional property.
Sold for $462,000
$462,000
11420 Irma Drive, Denver, CO 80233
3beds
1,700sqft
Single Family Residence
Built in 1962
8,276 Square Feet Lot
$461,700 Zestimate®
$272/sqft
$2,477 Estimated rent
Home value
$461,700
$434,000 - $489,000
$2,477/mo
Zestimate® history
Owner options
List your home for rent
$2,477/mo
Rent Zestimate®
Find your next renter with Zillow Rental Manager. Plus, with online applications, you can quickly screen prospective tenants – for free.
$2,477/mo
Rent Zestimate®
Refinance and save
$2,769/mo
Est. payment
Refinancing to a lower rate could help reduce your monthly payments and save thousands over the life of the loan.
$2,769/mo
Est. payment
Explore your selling options
Work with a Zillow partner agent
Leverage their expertise and Zillow's premium Showcase listings to get your home seen by more buyers.
Get startedList with your own agent
Get your home in front of millions of buyers by listing it on Zillow.
Learn how to do itSell it yourself
Take full control of how buyers see your home on Zillow by listing For Sale by Owner (FSBO).
List your homeWhat's special
Zillow last checked:
Listing updated:
Listed by:
Becky Clay 720-333-7116 beckyclay.re@yahoo.com,
eXp Realty, LLC
Bought with:
Paulina Aguilar
PAK Home Realty
Source: REcolorado as distributed by MLS GRID,MLS#: 6882203
Facts & features
Interior
Bedrooms & bathrooms
- Bedrooms: 3
- Bathrooms: 2
- Full bathrooms: 1
- 3/4 bathrooms: 1
- Main level bathrooms: 1
- Main level bedrooms: 2
Bedroom
- Level: Main
Bedroom
- Level: Main
Bedroom
- Level: Basement
Bathroom
- Level: Main
Bathroom
- Level: Basement
Family room
- Level: Basement
Kitchen
- Level: Basement
Laundry
- Level: Basement
Living room
- Level: Main
Heating
- Forced Air
Cooling
- Central Air
Appliances
- Included: Dishwasher, Disposal, Dryer, Microwave, Oven, Refrigerator, Washer
Features
- Flooring: Carpet, Tile, Wood
- Basement: Finished
Interior area
- Total structure area: 1,700
- Total interior livable area: 1,700 sqft
- Finished area above ground: 850
- Finished area below ground: 800
Property
Parking
- Total spaces: 5
- Parking features: Oversized, Tandem
- Garage spaces: 5
Features
- Levels: One
- Stories: 1
- Patio & porch: Patio
- Fencing: Full
Lot
- Size: 8,276 Square Feet
Details
- Parcel number: R0029723
- Special conditions: Standard
Construction
Type & style
- Home type: SingleFamily
- Property subtype: Single Family Residence
Materials
- Brick, Frame
- Roof: Composition
Condition
- Year built: 1962
Utilities & green energy
- Sewer: Public Sewer
Community & HOA
Community
- Security: Carbon Monoxide Detector(s), Smoke Detector(s)
- Subdivision: Northglenn
HOA
- Has HOA: No
Location
- Region: Northglenn
Financial & listing details
- Price per square foot: $272/sqft
- Tax assessed value: $421,000
- Annual tax amount: $3,646
- Date on market: 6/12/2026
- Listing terms: Cash,Conventional,FHA,VA Loan
- Exclusions: Sellers Personal Property
- Ownership: Individual
Price history
| Date | Event | Price |
|---|---|---|
| 7/16/2026 | Sold | $462,000+2.7%$272/sqft |
Source:  REcolorado as distributed by MLS GRID #6882203 Report a problem REcolorado as distributed by MLS GRID #6882203 Report a problem | ||
| 6/15/2026 | Pending sale | $450,000$265/sqft |
Source: eXp Realty #6882203 Report a problem | ||
| 6/15/2026 | Contingent | $450,000$265/sqft |
Source: eXp Realty #6882203 Report a problem | ||
| 6/12/2026 | Listed for sale | $450,000+150%$265/sqft |
Source: REcolorado as distributed by MLS GRID #6882203 Report a problem | ||
| 3/24/2021 | Listing removed | -- |
Source: Owner Report a problem | ||
| 4/4/2017 | Listing removed | $2,000$1/sqft |
Source: Owner Report a problem | ||
| 3/21/2017 | Listed for rent | $2,000$1/sqft |
Source: Owner Report a problem | ||
| 12/8/2014 | Sold | $180,000$106/sqft |
Source: Public Record Report a problem | ||
Public tax history
| Year | Property taxes | Tax assessment |
|---|---|---|
| 2025 | $3,086 +0.9% | $26,310 -11% |
| 2024 | $3,057 +3.6% | $29,560 |
| 2023 | $2,951 -3.1% | $29,560 +26.5% |
| 2022 | $3,045 | $23,370 -2.7% |
| 2021 | -- | $24,030 +4.3% |
| 2020 | $2,930 | $23,030 -0.2% |
| 2019 | $2,930 +29% | $23,080 +33.3% |
| 2018 | $2,272 | $17,320 |
| 2017 | $2,272 | $17,320 +26.1% |
| 2016 | -- | $13,740 +100% |
| 2015 | $1,699 | $6,870 +14.7% |
| 2014 | -- | $5,990 |
| 2013 | -- | $5,990 -52% |
| 2012 | -- | $12,490 |
| 2011 | -- | $12,490 +1.3% |
| 2010 | -- | $12,330 +100.2% |
| 2009 | -- | $6,160 -8.1% |
| 2008 | -- | $6,700 -50% |
| 2007 | -- | $13,410 -1.8% |
| 2006 | -- | $13,650 |
| 2005 | -- | $13,650 +4% |
| 2004 | -- | $13,120 |
| 2003 | $1,385 +1.7% | $13,120 +5.8% |
| 2002 | $1,361 +13.4% | $12,400 +19.3% |
| 2001 | $1,200 | $10,390 |
| 2000 | -- | $10,390 |
Find assessor info on the county website
Neighborhood: 80233
Nearby homes
- $435,0004 bd2 ba2k sqft11410 Irma Dr, Northglenn, CO 80233Off Market
- $435,7002 bd2 ba1.3k sqft11430 Irma Dr, Northglenn, CO 80233Off Market
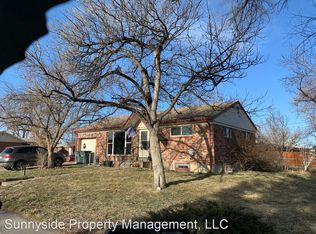
- $461,6004 bd2 ba1.7k sqft1662 E 115th Ave, Northglenn, CO 80233Off Market
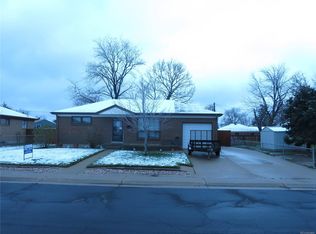
- $459,4004 bd2 ba1.7k sqft11419 Irma Dr, Northglenn, CO 80233Off Market

- $427,8004 bd2 ba1.7k sqft11400 Irma Dr, Northglenn, CO 80233Off Market
- $471,7004 bd2 ba1.8k sqft11429 Irma Dr, Northglenn, CO 80233Off Market
- $384,0004 bd2 ba1.7k sqft11409 Irma Dr, Northglenn, CO 80233Sold
- $425,1002 bd2 ba850 sqft1682 E 115th Ave, Northglenn, CO 80233Off Market
Nearby schools
GreatSchools rating
- 5/10Malley Drive Elementary SchoolGrades: PK-5Distance: 0.2 mi
- 4/10Northglenn Middle SchoolGrades: 6-8Distance: 0.6 mi
- 6/10Mountain Range High SchoolGrades: 9-12Distance: 2.1 mi
Schools provided by the listing agent
- Elementary: Malley Drive
- Middle: Northglenn
- High: Mountain Range
- District: Adams 12 5 Star Schl
Source: REcolorado as distributed by MLS GRID. This data may not be complete. We recommend contacting the local school district to confirm school assignments for this home.
Get a cash offer in 3 minutes
Find out how much your home could sell for in as little as 3 minutes with a no-obligation cash offer.
Estimated market value
$461,700
Get a cash offer in 3 minutes
Find out how much your home could sell for in as little as 3 minutes with a no-obligation cash offer.
Estimated market value
$461,700
- Colorado
- Adams County
- Northglenn
- 80233
- 11420 Irma Drive
Nearby cities
Nearby zip codes
Other Northglenn Topics
