This charming home located at 11420 Manitoba Dr NE in Albuquerque offers an inviting open floorplan that is perfect for modern living and entertaining. Step inside to discover a beautifully remodeled kitchen featuring updated finishes, ample counter space, and updated appliances that make cooking a true pleasure. The bathroom has also been thoughtfully renovated, showcasing stylish fixtures and a fresh, clean design that enhances the overall comfort of the home.
For sale
Price cut: $15K (7/13)
$420,000
11420 Manitoba Dr NE, Albuquerque, NM 87111
3beds
1,794sqft
:
Get pre-qualified$2,797/mo
Single Family Residence
Built in 1972
7,405 Square Feet Lot
$416,200 Zestimate®
$234/sqft
$-- HOA
What's special
Stylish fixturesBeautifully remodeled kitchenFresh clean designUpdated finishesInviting open floorplanAmple counter spaceUpdated appliances
- 37 days |
- 879 |
- 45 |
Zillow last checked:
Listing updated:
Listed by:
Valerie Almanzar 505-923-4670,
Keller Williams Realty 505-271-8200
Source: SWMLS,MLS#: 1105608
Facts & features
Interior
Bedrooms & bathrooms
- Bedrooms: 3
- Bathrooms: 2
- Full bathrooms: 1
- 3/4 bathrooms: 1
Primary bedroom
- Level: Main
- Area: 352
- Dimensions: 16 x 22
Kitchen
- Level: Main
- Area: 144
- Dimensions: 12 x 12
Living room
- Level: Main
- Area: 150
- Dimensions: 10 x 15
Heating
- Central, Forced Air
Cooling
- Evaporative Cooling
Appliances
- Included: Dryer, Dishwasher, Free-Standing Gas Range, Refrigerator, Range Hood, Washer
- Laundry: Electric Dryer Hookup
Features
- Attic, Breakfast Bar, Breakfast Area, Ceiling Fan(s), High Speed Internet, Multiple Living Areas, Main Level Primary, Shower Only, Separate Shower, Sunken Living Room
- Flooring: Laminate, Tile
- Windows: Double Pane Windows, Insulated Windows
- Has basement: No
- Number of fireplaces: 1
- Fireplace features: Wood Burning Stove
Interior area
- Total structure area: 1,794
- Total interior livable area: 1,794 sqft
Property
Parking
- Total spaces: 2
- Parking features: Attached, Garage
- Attached garage spaces: 2
Features
- Levels: One
- Stories: 1
- Patio & porch: Covered, Patio
- Exterior features: Private Yard
- Fencing: Wall
Lot
- Size: 7,405 Square Feet
- Features: Landscaped, Few Trees, Xeriscape
Details
- Additional structures: Workshop
- Parcel number: 102206117519731225
- Zoning description: R-1C*
Construction
Type & style
- Home type: SingleFamily
- Property subtype: Single Family Residence
Materials
- Brick, Frame, Stucco
- Roof: Pitched,Shingle
Condition
- Resale
- New construction: No
- Year built: 1972
Utilities & green energy
- Sewer: Public Sewer
- Water: Public
- Utilities for property: Electricity Connected, Natural Gas Connected, Sewer Connected, Water Connected
Green energy
- Energy generation: None
- Water conservation: Water-Smart Landscaping
Community & HOA
Community
- Subdivision: New Holiday Park
Location
- Region: Albuquerque
Financial & listing details
- Price per square foot: $234/sqft
- Annual tax amount: $4,495
- Date on market: 6/16/2026
- Cumulative days on market: 30 days
- Listing terms: Cash,Conventional,FHA,VA Loan
Estimated market value
$416,200
$395,000 - $437,000
$2,398/mo
Price history
| Date | Event | Price |
|---|---|---|
| 7/13/2026 | Price change | $420,000-3.4%$234/sqft |
Source:  SWMLS #1105608 Report a problem SWMLS #1105608 Report a problem | ||
| 6/27/2026 | Listed for sale | $435,000$242/sqft |
Source: SWMLS #1105608 Report a problem | ||
| 6/18/2026 | Pending sale | $435,000$242/sqft |
Source: SWMLS #1105608 Report a problem | ||
| 6/16/2026 | Listed for sale | $435,000+8.8%$242/sqft |
Source: SWMLS #1105608 Report a problem | ||
| 11/14/2022 | Sold | -- |
Source: SWMLS #1023909 Report a problem | ||
| 10/11/2022 | Pending sale | $400,000$223/sqft |
Source: SWMLS #1023909 Report a problem | ||
| 10/6/2022 | Listed for sale | $400,000$223/sqft |
Source: SWMLS #1023909 Report a problem | ||
Public tax history
Tax history is unavailable.
Monthly payment
Est. payment
Payment breakdown
Explore the cost of this home by adjusting the details. Changes won't be saved.Climate risks
Neighborhood: S Y Jackson
Nearby schools
GreatSchools rating
- 9/10S. Y. Jackson Elementary SchoolGrades: K-5Distance: 0.1 mi
- 5/10Eldorado High SchoolGrades: PK-12Distance: 0.5 mi
- 8/10Eisenhower Middle SchoolGrades: 6-8Distance: 0.8 mi
Schools provided by the listing agent
- Elementary: S Y Jackson
- Middle: Eisenhower
- High: Eldorado
Source: SWMLS. This data may not be complete. We recommend contacting the local school district to confirm school assignments for this home.
- $428,3003 bd2 ba1.7k sqft11420 Manitoba St NE, Albuquerque, NM 87111Off Market
- $437,7004 bd2 ba1.9k sqft11416 Manitoba Dr NE, Albuquerque, NM 87111Off Market
- $413,0003 bd2 ba1.9k sqft11424 Manitoba Dr NE, Albuquerque, NM 87111Off Market
- $412,3003 bd2 ba2k sqft11421 Biscayne Dr NE, Albuquerque, NM 87111Off Market
- $400,3003 bd2 ba1.9k sqft11417 Biscayne Dr NE, Albuquerque, NM 87111Off Market
- $397,1004 bd2 ba1.9k sqft11425 Biscayne Dr NE, Albuquerque, NM 87111Off Market
- $431,1004 bd2 ba2k sqft11412 Manitoba Dr NE, Albuquerque, NM 87111Off Market
- $370,8003 bd2 ba1.5k sqft11500 Manitoba Dr NE, Albuquerque, NM 87111Off Market
A local agent can set up tours, give advice and negotiate with sellers.
Similar homes
- $400,0003 bd2 ba1.6k sqft12200 Manitoba Dr NE, Albuquerque, NM 87111For Sale
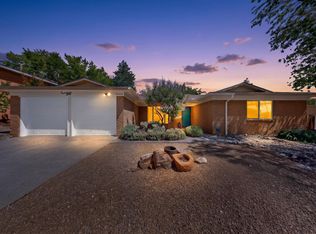 MLS ID #1106540, Patricia A Finnegan, ERA Summit. SWMLS
 - $467,5003 bd2 ba2.2k sqft4816 Baja Ct NE, Albuquerque, NM 87111For Sale
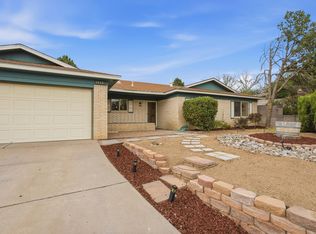 MLS ID #1105306, Ashley Jovan Owens, Valiant Real Estate. SWMLS
 - $424,5004 bd2 ba2.3k sqft3605 Chelwood Park Blvd NE, Albuquerque, NM 87111For Sale
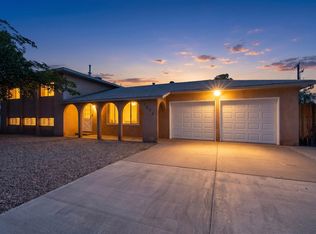 MLS ID #1106615, Angela C Wilson, Coldwell Banker Legacy. SWMLS
 - $429,0004 bd2 ba2.4k sqft4900 Northridge Pl NE, Albuquerque, NM 87111For Sale
 MLS ID #1105250, John C Foster, 1 Percent Lists NM Realty. SWMLS
 - $400,0003 bd2 ba1.8k sqft5247 Zurich Pl NE, Albuquerque, NM 87111For SaleMLS ID #1106714, Elizabeth A Saldana, The Lovely Home Company. SWMLS
- $475,0003 bd2 ba1.8k sqft9412 Lona Ln NE, Albuquerque, NM 87111For SaleMLS ID #1106878, The LUX Real Estate Group, Keller Williams Realty. SWMLS
- $399,0004 bd3 ba2.1k sqft8709 James Ave NE, Albuquerque, NM 87111For SaleMLS ID #1104559, Liska Maddox, Maddox & Co/REALTORS. SWMLS
- $384,5003 bd3 ba2k sqft5416 Overlook Dr NE, Albuquerque, NM 87111For SaleMLS ID #1106735, Michael Lee Chochol, LPT Realty. SWMLS
- $333,0003 bd2 ba1.4k sqft10220 San Gabriel Rd NE, Albuquerque, NM 87111For SaleMLS ID #1105744, K2 Omni Group, EXP Realty, LLC. SWMLS
- $377,9003 bd2 ba1.6k sqft3808 General Bradley St NE, Albuquerque, NM 87111For SaleMLS ID #1102640, David James Flowers, Braveheart Real Estate. SWMLS
- $505,0003 bd2 ba2.3k sqft12309 La Vista Grande Dr NE, Albuquerque, NM 87111For SaleMLS ID #1107020, Brooks Real Estate Group, Keller Williams Realty. SWMLS
- $369,9993 bd2 ba1.7k sqft9225 Mescalero Rd NE, Albuquerque, NM 87111For SaleMLS ID #1100876, Mia Chaparro, EXP Realty, LLC. SWMLS
- $407,0004 bd2 ba2.2k sqft2506 General Bradley St NE, Albuquerque, NM 87112For SaleMLS ID #1105910, Helen Chan, ERA Summit. SWMLS
- $390,0004 bd2 ba1.7k sqft7108 Coulson Dr NE, Albuquerque, NM 87109For SaleMLS ID #1107145, Myra C Herrmann, Keller Williams Realty. SWMLS
- $409,9004 bd3 ba1.7k sqft2917 Espanola St NE, Albuquerque, NM 87110For SaleMLS ID #1097383, Theresa J Padilla, Roadrunner Realty & Investment. SWMLS
- $345,0003 bd2 ba1.5k sqft1721 Martha St NE, Albuquerque, NM 87112For SaleMLS ID #1107085, Takeshia Michelle Burge, Coldwell Banker Legacy. SWMLS
- $399,0003 bd2 ba1.9k sqft2026 Vermont St NE, Albuquerque, NM 87110For SaleMLS ID #1101104, Faithe Real Estate Group, Keller Williams Realty. SWMLS
- $430,0003 bd3 ba1.9k sqft900 Copperhead Ct NE, Albuquerque, NM 87113For SaleMLS ID #1105254, Melinda Joyce DerGregorian, Realty One of New Mexico. SWMLS
- $389,9992 bd2 ba2k sqft6100 Rio Hondo Dr NE, Albuquerque, NM 87109For SaleMLS ID #1106879, Joseph Giraudo, Re/Max Exclusive. SWMLS
- $432,9003 bd2 ba2.3k sqft105 Green Valley Rd NW, Albuquerque, NM 87107For SaleMLS ID #1105863, Andrea Christine Hankins, EXP Realty LLC. SWMLS
