Step into a modern sanctuary at 11420 N Sundown Dr, an exquisite creation by Aperture Design. This contemporary marvel perfectly harmonizes natural elements with a spacious, airy design, offering a unique blend of luxury and tranquility. Set on over 1.5 acres that feels close to 2 with the way in opens up and all sits in the useable backyard, this estate is more than just a home—it's your own private retreat.
The backyard is an entertainer's dream, featuring premium, maintenance-free turf and a state-of-the-art three-zone misting system to keep you cool during the hottest days. Whether you're practicing your swing on the Par 2 chip and putting green, taking a dip in the stunning pool, or gathering around one of the multiple outdoor fireplaces, this space is designed for relaxation and entertainment.
The shaded outdoor living room, complete with a TV , and the
fully outfitted outdoor kitchen are perfect for both laid-back evenings and lively get-togethers. Sports enthusiasts will delight in the sand volleyball, pickleball, and basketball courts. Finished in late 2023, the comprehensive backyard renovation provides endless opportunities for enjoyment and peaceful relaxation.
Inside, 11420 N Sundown Dr continues to impress with its meticulous attention to detail, crafted for both luxurious living and entertaining. A grand glass pivot door welcomes you into an elegant foyer, setting the tone for the home's sophisticated ambiance. The main living area is defined by soaring 25-foot wood-covered ceilings and expansive sliding panel windows that seamlessly merge indoor and outdoor living. The gourmet kitchen, generous dining area, and expansive living space are ideal for everything from intimate family moments to grand celebrations.
The vast patios are the perfect spot to enjoy Arizona's breathtaking sunrises and sunsets. The back patio seamlessly connects to the pool, outdoor kitchen, and living room with fireplaces, making the most of this backyard paradise.
A short corridor leads to the oversized three-car garage, complete with ample storage and a full butler's pantry, featuring an extra refrigerator and sinkideal for enhancing your entertainment experience.
The residence wing, located opposite the entry foyer, ensures maximum privacy and comfort. It features dual master bedrooms in a split floorplan, each offering luxurious amenities. The primary master suite boasts a serene patio overlooking the backyard, an expansive walk-in closet, and a spa-like bathroom with a nine-sprayer shower and a deep soaking tub for two. The secondary master suite also includes a large walk-in closet, a soaking tub, a rain shower, and shares a generous patio with the gym/studio.
Sold for $3,747,000
$3,747,000
11420 N SUNDOWN Drive, Scottsdale, AZ 85260
5beds
5baths
4,604sqft
Single Family Residence
Built in 1960
1.52 Acres Lot
$3,785,000 Zestimate®
$814/sqft
$7,582 Estimated rent
Home value
$3,785,000
$3.37M - $4.28M
$7,582/mo
Zestimate® history
Owner options
List your home for rent
$7,582/mo
Rent Zestimate®
Find your next renter with Zillow Rental Manager. Plus, with online applications, you can quickly screen prospective tenants – for free.
$7,582/mo
Rent Zestimate®
Refinance and save
$21,621/mo
Est. payment
Refinancing to a lower rate could help reduce your monthly payments and save thousands over the life of the loan.
$21,621/mo
Est. payment
Explore your selling options
Work with a Zillow partner agent
Leverage their expertise and Zillow's premium Showcase listings to get your home seen by more buyers.
Get startedList with your own agent
Get your home in front of millions of buyers by listing it on Zillow.
Learn how to do itSell it yourself
Take full control of how buyers see your home on Zillow by listing For Sale by Owner (FSBO).
List your homeWhat's special
Zillow last checked:
Listing updated:
Listed by:
Maximilian Schopen De Melo 480-907-9660,
America One Luxury Real Estate,
Patrick Niederdrenk 480-512-1080,
America One Luxury Real Estate
Bought with:
Maximilian Schopen De Melo, SA683590000
America One Luxury Real Estate
Patrick Niederdrenk, SA676785000
America One Luxury Real Estate
Source: ARMLS,MLS#: 6746492
Facts & features
Interior
Bedrooms & bathrooms
- Bedrooms: 5
- Bathrooms: 5
Heating
- Natural Gas
Cooling
- Central Air
Appliances
- Included: Gas Cooktop
Features
- High Speed Internet, Double Vanity, Eat-in Kitchen, Breakfast Bar, No Interior Steps, Wet Bar, Kitchen Island, Pantry, 2 Master Baths, Full Bth Master Bdrm
- Flooring: Wood
- Windows: Double Pane Windows
- Has basement: No
Interior area
- Total structure area: 4,604
- Total interior livable area: 4,604 sqft
Property
Parking
- Total spaces: 7
- Parking features: RV Gate, Extended Length Garage, Direct Access
- Garage spaces: 3
- Uncovered spaces: 4
Features
- Stories: 1
- Patio & porch: Covered, Patio
- Exterior features: Private Pickleball Court(s), Other, Misting System, Sport Court(s), Storage, Built-in Barbecue
- Has private pool: Yes
- Pool features: Heated
- Spa features: None
- Fencing: Block,Wrought Iron
Lot
- Size: 1.52 Acres
- Features: Sprinklers In Rear, Sprinklers In Front, Desert Back, Desert Front, Grass Back, Synthetic Grass Back, Auto Timer H2O Front, Auto Timer H2O Back
Details
- Additional structures: Gazebo
- Parcel number: 17515003
- Horses can be raised: Yes
Construction
Type & style
- Home type: SingleFamily
- Architectural style: Contemporary,Ranch
- Property subtype: Single Family Residence
Materials
- Stucco, Wood Frame, Painted, Block
- Roof: Composition,Metal
Condition
- Year built: 1960
Details
- Builder name: Aperture Design
Utilities & green energy
- Sewer: Septic Tank
- Water: City Water
Green energy
- Water conservation: Tankless Ht Wtr Heat
Community & HOA
Community
- Features: Golf
- Security: Security System Owned
- Subdivision: SUNDOWN RANCH ESTATES LOT 17-61
HOA
- Has HOA: No
- Services included: No Fees
Location
- Region: Scottsdale
Financial & listing details
- Price per square foot: $814/sqft
- Tax assessed value: $1,945,800
- Annual tax amount: $5,578
- Date on market: 8/22/2024
- Cumulative days on market: 83 days
- Listing terms: Cash,Conventional
- Ownership: Fee Simple
Price history
| Date | Event | Price |
|---|---|---|
| 11/25/2024 | Sold | $3,747,000-6.2%$814/sqft |
Source:  ARMLS #6746492 Report a problem ARMLS #6746492 Report a problem | ||
| 11/13/2024 | Pending sale | $3,995,000$868/sqft |
Source: ARMLS #6746492 Report a problem | ||
| 8/30/2024 | Listing removed | $27,500$6/sqft |
Source: Zillow Rentals Report a problem | ||
| 8/22/2024 | Listed for sale | $3,995,000+73.7%$868/sqft |
Source: ARMLS #6746492 Report a problem | ||
| 8/19/2024 | Listed for rent | $27,500$6/sqft |
Source: Zillow Rentals Report a problem | ||
| 2/23/2021 | Sold | $2,300,000-8%$500/sqft |
Source: ARMLS #6188518 Report a problem | ||
| 2/6/2021 | Pending sale | $2,500,000$543/sqft |
Source: ARMLS #6188518 Report a problem | ||
| 2/1/2021 | Listed for sale | $2,500,000+222.6%$543/sqft |
Source: ARMLS #6188518 Report a problem | ||
| 3/11/2020 | Sold | $775,000-3.1%$168/sqft |
Source: ARMLS #6035336 Report a problem | ||
| 2/10/2020 | Price change | $800,000+6.7%$174/sqft |
Source: West USA Realty #6035336 Report a problem | ||
| 1/17/2019 | Listed for sale | $750,000+9.5%$163/sqft |
Source: West USA Realty #5868910 Report a problem | ||
| 9/21/2018 | Sold | $685,000-2.1%$149/sqft |
Source: ARMLS #5805956 Report a problem | ||
| 8/12/2018 | Listed for sale | $699,900-20.5%$152/sqft |
Source: Realty ONE Group #5805956 Report a problem | ||
| 4/21/2006 | Sold | $880,000+417.6%$191/sqft |
Source: Public Record Report a problem | ||
| 10/26/1995 | Sold | $170,000$37/sqft |
Source: Public Record Report a problem | ||
Public tax history
| Year | Property taxes | Tax assessment |
|---|---|---|
| 2025 | $5,878 +4.8% | $194,580 +3% |
| 2024 | $5,607 +1.3% | $188,980 +125.5% |
| 2023 | $5,536 +69.8% | $83,793 +28.3% |
| 2022 | $3,260 -19.8% | $65,330 +11.8% |
| 2021 | $4,066 +20.7% | $58,410 +15% |
| 2020 | $3,368 +2.3% | $50,770 +0.8% |
| 2019 | $3,291 | $50,350 -1.9% |
| 2018 | $3,291 +6% | $51,310 +11.8% |
| 2017 | $3,105 +6.2% | $45,880 -0.9% |
| 2016 | $2,925 +3.5% | $46,320 +6.2% |
| 2015 | $2,826 | $43,600 +22.6% |
| 2014 | -- | $35,570 +6.5% |
| 2013 | -- | $33,410 -3% |
| 2012 | -- | $34,430 -7.5% |
| 2011 | -- | $37,210 -29.1% |
| 2010 | -- | $52,470 -16.7% |
| 2009 | -- | $62,980 -2.7% |
| 2008 | -- | $64,700 +9.4% |
| 2007 | -- | $59,150 +73.7% |
| 2006 | -- | $34,050 |
| 2005 | -- | $34,050 +19.9% |
| 2004 | -- | $28,400 |
| 2003 | -- | $28,400 +26.2% |
| 2002 | -- | $22,500 |
Find assessor info on the county website
Neighborhood: Sundown Ranch
Nearby homes
- $1,910,000-- bd2 ba3k sqft11424 N Sundown Dr, Scottsdale, AZ 85260Sold
- $1,910,0001.04 Acres11424 N Sundown Dr #20, Scottsdale, AZ 85260Sold

- $1,556,1004 bd3 ba2.7k sqft11412 N Sundown Dr, Scottsdale, AZ 85260Off Market
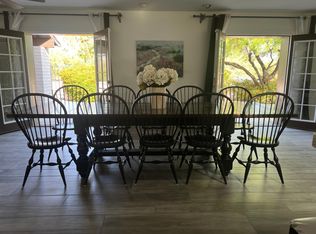
- $1,428,3005 bd3 ba4k sqft11625 N 76th Pl, Scottsdale, AZ 85260Off Market
- $6,950,0006 bd6 ba7.2k sqft7655 E Cortez Rd, Scottsdale, AZ 85260For Sale
- $1,782,2003 bd3 ba2.8k sqft11423 N 76th Pl, Scottsdale, AZ 85260Off Market
- $2,020,7004 bd3 ba3.3k sqft11626 N 76th Way, Scottsdale, AZ 85260Off Market
- $1,973,9004 bd4 ba3.4k sqft11419 N Sundown Dr, Scottsdale, AZ 85260Off Market
Nearby schools
GreatSchools rating
- 10/10Sequoya Elementary SchoolGrades: PK-5Distance: 1.7 mi
- 9/10Cocopah Middle SchoolGrades: 6-8Distance: 1.4 mi
- 9/10Chaparral High SchoolGrades: 9-12Distance: 1.4 mi
Schools provided by the listing agent
- Elementary: Sequoya Elementary School
- Middle: Cocopah Middle School
- High: Chaparral High School
- District: Scottsdale Unified District
Source: ARMLS. This data may not be complete. We recommend contacting the local school district to confirm school assignments for this home.
Get a cash offer in 3 minutes
Find out how much your home could sell for in as little as 3 minutes with a no-obligation cash offer.
Estimated market value
$3,785,000
Get a cash offer in 3 minutes
Find out how much your home could sell for in as little as 3 minutes with a no-obligation cash offer.
Estimated market value
$3,785,000
- Arizona
- Maricopa County
- Scottsdale
- 85260
- Sundown Ranch
- 11420 N SUNDOWN Drive
Nearby cities
Nearby neighborhoods
Nearby zip codes
Other Scottsdale Topics
