Skip main navigation
Sold for $175,000
  • $175,000

    114-20 Queens Boulevard #F3, Forest Hills, NY 11375

    0beds
    650sqft
    Stock Cooperative, Residential
    Built in 1940
    -- sqft lot
    $-- Zestimate®
    $269/sqft
    $2,522 Estimated rent

    Home value

    Not available

    Estimated sales range

    Not available

    $2,522/mo

    Zestimate® history
    Loading
    Loading...

    Owner options

    List your home for rent

    $2,522/mo

    Rent Zestimate®

    Find your next renter with Zillow Rental Manager. Plus, with online applications, you can quickly screen prospective tenants – for free.

    Learn more

    $2,522/mo

    Rent Zestimate®

    Refinance and save

    $740/mo

    Est. payment

    Refinancing to a lower rate could help reduce your monthly payments and save thousands over the life of the loan.

    See today's rates

    $740/mo

    Est. payment

    Explore your selling options

    Work with a Zillow partner agent

    Leverage their expertise and Zillow's premium Showcase listings to get your home seen by more buyers.

    Get started

    List with your own agent

    Get your home in front of millions of buyers by listing it on Zillow.

    Learn how to do it

    Sell it yourself

    Take full control of how buyers see your home on Zillow by listing For Sale by Owner (FSBO).

    List your home

    What's special

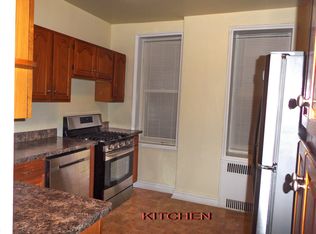
    Don't miss this large studio approx. 650SF with workable floor plan; multiple configurations possible. Large entry foyer can accommodate home office space, separate galley kitchen, dining room, windowed bathroom, large open space for entertaining and sleeping, multiple closets, lots of windows, hardwood floors, charming details. Sold "as is." Pricing reflects need for TLC & updates; blank canvas awaits new owner's vision and creativity. Located on the sixth floor of Romney Hall, a lovely Tudor style pre-war building with elevator and laundry room. Well maintained building and grounds, financially sound co-op. Easy commute; close to E & F express subway; only 20 minutes to NYC, also near LIRR and parkways. Enjoy parks and playgrounds and a short walk to the many fine restaurants and shopping venues on Austin Street. Additional Information: Amenities:Windowed Bath,Windowed Kitchen,HeatingFuel:Oil Above Ground,

    Zillow last checked:

    Listing updated:

    Listed by:

    Ann Shaw 914-715-1452,

    Coldwell Banker Realty 914-245-3400

    Bought with:

    Ann Shaw, 10301200365

    Coldwell Banker Realty

    Source: OneKey® MLS as distributed by MLS GRID,MLS#: H6309022MLS Logo

    Facts & features

    Interior

    Bedrooms & bathrooms
    • Bedrooms: 0
    • Bathrooms: 1
    • Full bathrooms: 1
    Bathroom 1
    • Description: Full bath with SE window exposure
    • Level: Other
    Bonus room
    • Description: Large entry foyer provides great home office space
    • Level: Other
    Dining room
    • Description: Separate dining room
    • Level: Other
    Kitchen
    • Description: Galley style kitchen with window
    • Level: Other
    Living room
    • Description: Bright open space for entertaining and sleeping
    • Level: Other
    Heating
    • Oil, Radiant
    Cooling
    • Wall/Window Unit(s)
    Appliances
    • Included: ENERGY STAR Qualified Appliances, Refrigerator, Tankless Water Heater
    • Laundry: Common Area
    Features
    • Entrance Foyer, Galley Type Kitchen
    • Flooring: Hardwood
    • Basement: Common,See Remarks
    Interior area
    • Total structure area: 650
    • Total interior livable area: 650 sqft

    Property

    Parking
    • Parking features: On Street
    • Has uncovered spaces: Yes
    Features
    • Levels: One
    • Stories: 1
    Lot
    • Features: Near Public Transit, Near School, Near Shops
    Details
    • Parcel number: 0334100300011402000000F3

    Construction

    Type & style
    • Home type: Cooperative
    • Property subtype: Stock Cooperative, Residential
    • Attached to another structure: Yes
    Materials
    • Brick
    Condition
    • Year built: 1940
    Details
    • Builder model: Studio

    Utilities & green energy

    • Sewer: Public Sewer
    • Water: Public
    • Utilities for property: Trash Collection Public

    Community & neighborhood

    Location
    • Region: Flushing
    • Subdivision: Romney Hall

    HOA & financial

    HOA
    • Has HOA: No
    • Amenities included: Elevator(s), Live In Super, Park
    • Services included: Heat, Hot Water, Sewer, Water
    • Association name: EBMG
    • Association phone: 212-335-2723

    Other

    Other facts
    • Listing agreement: Exclusive Right To Sell

    Price history

    DateEventPrice
    3/27/2025Sold$175,000-2.2%$269/sqft
    Source: OneKey® MLS as distributed by MLS GRID #H6309022 Report a problem
    9/9/2024Pending sale$179,000$275/sqft
    Source: OneKey® MLS as distributed by MLS GRID #H6309022 Report a problem
    7/9/2024Price change$179,000-5.3%$275/sqft
    Source: OneKey® MLS as distributed by MLS GRID #H6309022 Report a problem
    6/9/2024Listed for sale$189,000-9.6%$291/sqft
    Source: OneKey® MLS as distributed by MLS GRID #H6309022 Report a problem
    12/18/2019Listing removed$208,990$322/sqft
    Source: RMartins Realty Inc Report a problem
    8/1/2019Price change$208,990-4.1%$322/sqft
    Source: RMartins Realty Inc Report a problem
    6/13/2019Price change$217,9990%$335/sqft
    Source: RMartins Realty Inc Report a problem
    5/4/2019Price change$218,000-4.4%$335/sqft
    Source: RMartins Realty Inc #3110991 Report a problem
    3/20/2019Listed for sale$228,000$351/sqft
    Source: RMartins Realty Inc #3110991 Report a problem

    Public tax history

    YearProperty taxesTax assessment
    2020-- --
    2019-- --
    2018$287,141 $2,276,730 +8.5%
    2017-- $2,099,070

    Find assessor info on the county website

    Neighborhood: Forest Hills

    Nearby schools

    GreatSchools rating
    Schools provided by the listing agent
    • Elementary: Contact Agent
    • Middle: Jhs 190 Russell Sage
    • High: Contact Agent

    Source: OneKey® MLS as distributed by MLS GRID. This data may not be complete. We recommend contacting the local school district to confirm school assignments for this home.