Skip main navigation
Sold for $780,000
  • $780,000

    11420 Regal Ter, Providence Forge, VA 23140

    5beds
    3,613sqft
    Single Family Residence
    Built in 2021
    1.03 Acres Lot
    $801,500 Zestimate®
    $216/sqft
    $3,822 Estimated rent

    Home value

    $801,500

    Estimated sales range

    Not available

    $3,822/mo

    Zestimate® history
    Loading
    Loading...

    Owner options

    List your home for rent

    $3,822/mo

    Rent Zestimate®

    Find your next renter with Zillow Rental Manager. Plus, with online applications, you can quickly screen prospective tenants – for free.

    Learn more

    $3,822/mo

    Rent Zestimate®

    Refinance and save

    $5,630/mo

    Est. payment

    Refinancing to a lower rate could help reduce your monthly payments and save thousands over the life of the loan.

    See today's rates

    $5,630/mo

    Est. payment

    Explore your selling options

    Work with a Zillow partner agent

    Leverage their expertise and Zillow's premium Showcase listings to get your home seen by more buyers.

    Get started

    List with your own agent

    Get your home in front of millions of buyers by listing it on Zillow.

    Learn how to do it

    Sell it yourself

    Take full control of how buyers see your home on Zillow by listing For Sale by Owner (FSBO).

    List your home

    What's special

    Built-in saltwater heated poolDouble-sided fireplaceFirst-floor bedroomStunning viewsFlorida roomSpacious loftPrivate fenced in backyard
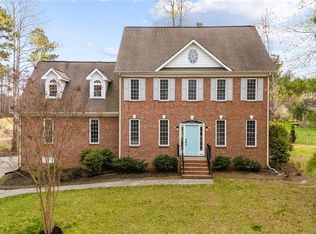
    Stunning Home on Golf Course Nestled on a serene cul-de-sac, this exceptional 5-bedroom, 4-bathroom home boasts over 3,600 sq ft of luxurious living space on more than an acre of land, adjacent to holes 13 & 14 of the golf course. With a 3-car garage & an impressive outdoor oasis, it truly is a gem. Enjoy the amazing built-in saltwater, heated pool, measuring 18 x 40 & 8 feet deep, in the private fenced in backyard perfect for relaxation & entertaining. Also a Trexdec deck & firepit. Step inside the grand two-story living room featuring stunning hardwood floors, beamed ceiling & a beautiful double-sided fireplace that also warms the adjacent Florida room. The Florida room showcases vaulted ceilings, French doors leading to the deck, & large windows adding great natural light and a view. A spacious kitchen is a chef's dream, featuring hardwood floors, a huge center island, gas range, granite countertops, recessed lighting, soft-close cabinets, & a pantry. The eat-in area has triple windows, offering a perfect view of the pool. An elegant dining room features hardwood floors, a tray ceiling, & chair & picture moldings. The 1st floor primary suite is a haven has carpeting, a picture window w/great natural light & view of the pool. The ensuite boasts a double door entry, dual sink vanity, & a luxurious walk-in tiled shower. An additional first-floor bedroom w/ 9' ceilings & ceiling fan. A full hall bath features a tub/shower combination & double sink vanity. The laundry room offers tiled floors & built-in cabinets. Upstairs, a spacious loft overlooks the living room, providing a versatile space w/ hardwood floors & stunning views. Three additional bedrooms with carpeting, walk-in closets, & ceiling fans. A large bonus room w/ carpeting & recessed lighting is perfect for a playroom or exercise space. This home is a perfect blend of luxury, comfort, retreat style, waiting for you to make it your own. Don’t miss out on this incredible opportunity!

    Zillow last checked:

    Listing updated:

    Listed by:

    James Strum (804)432-3408,

    Long & Foster REALTORS

    Bought with:

    Jackie Main, 0225263899

    Long & Foster REALTORS

    Source: CVRMLS,MLS#: 2428389MLS LogoOriginating MLS: Central Virginia Regional MLS

    Facts & features

    Interior

    Bedrooms & bathrooms
    • Bedrooms: 5
    • Bathrooms: 4
    • Full bathrooms: 4
    Primary bedroom
    • Description: Carpeting, Picture Window, Walk In Closet, Ensuite
    • Level: First
    • Dimensions: 19.0 x 12.0
    Bedroom 2
    • Description: Carpeting,9' Ceiling,Single Dr Closet,Ceiling Fam
    • Level: First
    • Dimensions: 12.0 x 11.0
    Bedroom 3
    • Description: Carpeting, Walk In Closet, Ceiling Fan
    • Level: Second
    • Dimensions: 15.0 x 13.0
    Bedroom 4
    • Description: Carpeting, Walk In Closet, Ceiling Fan
    • Level: Second
    • Dimensions: 15.0 x 14.0
    Bedroom 5
    • Description: Carpeting, Walk In Closet, CF, Ensuite
    • Level: Second
    • Dimensions: 13.0 x 11.0
    Additional room
    • Description: Carepting, Recessed Lights
    • Level: Second
    • Dimensions: 27.0 x 7.0
    Additional room
    • Description: Loft w/Hardwoods, Closet, CF , Triple Windows
    • Level: Second
    • Dimensions: 17.0 x 16.0
    Dining room
    • Description: Hardwoods, Tray Ceiling, Chair & Picture Moldings
    • Level: First
    • Dimensions: 13.0 x 11.0
    Florida room
    • Description: Hardwoods,Vaulted Ceiling, CF, Dbl Sided FP
    • Level: First
    • Dimensions: 15.0 x 14.0
    Foyer
    • Description: Hardwood Floors, Coat Closet
    • Level: First
    • Dimensions: 15.0 x 5.0
    Other
    • Description: Tub & Shower
    • Level: First
    Other
    • Description: Tub & Shower
    • Level: Second
    Kitchen
    • Description: Hardwoods,Eat In,Center Island,Pantry,Granite
    • Level: First
    • Dimensions: 26.0 x 12.0
    Laundry
    • Description: Tiled Floors, Built In Cabinets
    • Level: First
    • Dimensions: 8.0 x 8.0
    Living room
    • Description: Hardwoods,2 Story,Exposed Beams,Dbl Sided FP
    • Level: First
    • Dimensions: 21.0 x 16.0
    Heating
    • Electric, Propane, Zoned
    Cooling
    • Zoned
    Appliances
    • Included: Built-In Oven, Cooktop, Exhaust Fan, Gas Cooking, Microwave, Range, Range Hood
    • Laundry: Washer Hookup
    Features
    • Beamed Ceilings, Balcony, Bedroom on Main Level, Tray Ceiling(s), Ceiling Fan(s), Cathedral Ceiling(s), Dining Area, Separate/Formal Dining Room, Double Vanity, Eat-in Kitchen, French Door(s)/Atrium Door(s), Fireplace, Granite Counters, High Ceilings, Kitchen Island, Loft, Bath in Primary Bedroom, Main Level Primary, Multiple Primary Suites, Pantry, Recessed Lighting
    • Flooring: Carpet, Tile, Wood
    • Doors: French Doors, Insulated Doors
    • Basement: Crawl Space
    • Attic: Pull Down Stairs
    • Number of fireplaces: 1
    Interior area
    • Total interior livable area: 3,613 sqft
    • Finished area above ground: 3,613

    Property

    Parking
    • Total spaces: 3
    • Parking features: Attached, Driveway, Garage, Paved, Garage Faces Rear, Garage Faces Side
    • Attached garage spaces: 3
    • Has uncovered spaces: Yes
    Features
    • Levels: Two
    • Stories: 2
    • Patio & porch: Rear Porch, Front Porch, Patio, Deck, Porch
    • Exterior features: Deck, Lighting, Porch, Storage, Shed, Paved Driveway
    • Pool features: In Ground, Pool
    • Fencing: Back Yard,Fenced
    • Has view: Yes
    • View description: Golf Course
    Lot
    • Size: 1.03 Acres
    • Features: Cul-De-Sac
    Details
    • Parcel number: 33B8 1C1 55
    • Zoning description: PUD

    Construction

    Type & style
    • Home type: SingleFamily
    • Architectural style: Custom,Two Story
    • Property subtype: Single Family Residence
    Materials
    • Frame, HardiPlank Type
    • Roof: Composition
    Condition
    • Resale
    • New construction: No
    • Year built: 2021

    Utilities & green energy

    • Sewer: Public Sewer
    • Water: Public

    Community & HOA

    Community
    • Subdivision: Brickshire
    HOA
    • Has HOA: Yes
    • HOA fee: $1,044 annually
    Location
    • Region: Providence Forge

    Financial & listing details

    • Price per square foot: $216/sqft
    • Tax assessed value: $541,100
    • Annual tax amount: $3,192
    • Date on market: 10/30/2024
    • Ownership: Individuals
    • Ownership type: Sole Proprietor

    Price history

    DateEventPrice
    12/3/2024Sold$780,000+4%$216/sqft
    Source: CVRMLS #2428389 Report a problem
    10/30/2024Pending sale$750,000$208/sqft
    Source: CVRMLS #2428389 Report a problem
    10/30/2024Listed for sale$750,000$208/sqft
    Source: CVRMLS #2428389 Report a problem
    10/30/2024Pending sale$750,000+43.3%$208/sqft
    Source: Long & Foster Broker Feed #2428389 Report a problem
    1/28/2021Sold$523,545+1645.1%$145/sqft
    Source: Public Record Report a problem
    4/30/2020Sold$30,000-33.2%$8/sqft
    Source: CVRMLS #1421485 Report a problem
    3/12/2020Pending sale$44,900$12/sqft
    Source: Stirling & Assoc Realty,Inc #1421485 Report a problem
    11/7/2019Listed for sale$44,900-62.9%$12/sqft
    Source: Stirling & Assoc Realty,Inc #1421485 Report a problem
    1/21/2005Sold$121,000$33/sqft
    Source: Public Record Report a problem

    Public tax history

    YearProperty taxesTax assessment
    2024$3,192 -9.4%$541,100 +2.8%
    2023$3,526 $526,200
    2022$3,526 +782%$526,200 +939.9%
    2021$400 +63.2%$50,600 +63.2%
    2020$245 -33.5%$31,000 -31%
    2019$368 $44,900
    2018$368 -6.2%$44,900 -5.1%
    2017$393 $47,300
    2016$393 -37.7%$47,300 -36.9%
    2015$630 $75,000
    2014-- $75,000 +11.6%
    2004-- $67,200
    2003-- --
    2002-- --
    2001-- --
    Find assessor info on the county website

    Neighborhood: 23140

    Nearby schools

    GreatSchools rating
    Schools provided by the listing agent
    • Elementary: New Kent
    • Middle: New Kent
    • High: New Kent

    Source: CVRMLS. This data may not be complete. We recommend contacting the local school district to confirm school assignments for this home.

    Get a cash offer in 3 minutes
    Find out how much your home could sell for in as little as 3 minutes with a no-obligation cash offer.
    Estimated market value
    $801,500
    Get a cash offer in 3 minutes
    Find out how much your home could sell for in as little as 3 minutes with a no-obligation cash offer.
    Estimated market value
    $801,500