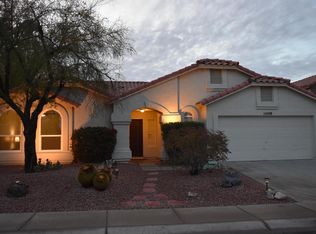
Location is EVERYTHING in real estate, and this home delivers! Set on a prime Ahwatukee lot with stunning golf and mountain views, this single level 4 bedroom, 2 bathroom residence offers a fantastic opportunity to live on the golf course in one of the area's most sought-after neighborhoods. Inside, you'll find a bright, spacious floorplan with vaulted ceilings, a functional layout, neutral paint, tile flooring throughout, and plenty of opportunity to customize to your liking. The heart of the home features generous living and dining areas, and an eat-in kitchen with bay window, ample cabinet and counter space, a large pantry, and inviting breakfast bar. The primary bedroom is generously sized and features a bay window, walk-in closet, a spacious ensuite bathroom, and a private exit to the patio. The backyard is where this home truly shines, providing a beautiful backdrop for everyday living and entertaining. Enjoy peaceful golf course views and stunning desert sunsets from your covered patio, complete with a remote control operated electric sunshade.
The big ticket items have been completed, including a new front and backyard irrigation system in 2025, new HVAC in 2023, and a new roof in 2019. Whether you're looking to embrace daily golf course living, create a stylish investment property, or take advantage of the exceptional location, this is a rare chance to secure this fantastic Ahwatukee home with unlimited potential. Don't miss it!
For sale
Price cut: $10K (6/18)
$540,000
11420 S 44TH Street, Phoenix, AZ 85044
4beds
2,079sqft
Single Family Residence
Built in 1991
5,994 Square Feet Lot
$-- Zestimate®
$260/sqft
$23/mo HOA
What's special
Bright spacious floorplanLarge pantryNeutral paintPeaceful golf course viewsInviting breakfast barWalk-in closetSpacious ensuite bathroom
- 41 days |
- 928 |
- 36 |
Likely to sell faster than
Zillow last checked:
Listing updated:
Listed by:
Lacey Lehman 480-703-6483,
Realty ONE Group
Source: ARMLS,MLS#: 7034057

Loading...
Facts & features
Interior
Bedrooms & bathrooms
- Bedrooms: 4
- Bathrooms: 2
- Full bathrooms: 2
Heating
- Heat Pump, Electric, Ceiling
Cooling
- Heat Pump, Central Air, Ceiling Fan(s)
Appliances
- Included: Dryer, Washer, Reverse Osmosis, Refrigerator, Built-in Microwave, Dishwasher, Disposal, Electric Range
- Laundry: Inside
Features
- Non-laminate Counter, High Speed Internet, Double Vanity, Breakfast Bar, Vaulted Ceiling(s), Pantry, Full Bth Master Bdrm, Separate Shwr & Tub
- Flooring: Tile
- Windows: Skylight(s), Double Pane Windows
- Has basement: No
- Has fireplace: No
Interior area
- Total structure area: 2,079
- Total interior livable area: 2,079 sqft
Video & virtual tour
Property
Parking
- Total spaces: 4
- Parking features: Attached, Garage Door Opener, Direct Access
- Attached garage spaces: 2
- Uncovered spaces: 2
Features
- Stories: 1
- Patio & porch: Covered, Patio
- Spa features: None
- Fencing: Block,Wrought Iron
- Has view: Yes
- View description: Golf Course, Mountain(s)
Lot
- Size: 5,994 Square Feet
- Features: East/West Exposure, Desert Back, Desert Front, On Golf Course, Grass Back, Auto Timer H2O Front, Auto Timer H2O Back
Details
- Parcel number: 30622829
Construction
Type & style
- Home type: SingleFamily
- Property subtype: Single Family Residence
Materials
- Stucco, Wood Frame, Painted, Block
- Foundation: Slab
- Roof: Tile
Condition
- Year built: 1991
Details
- Builder name: Blandford Homes
Utilities & green energy
- Sewer: Public Sewer
- Water: City Water
Community & HOA
Community
- Features: Pool, Golf, Community Spa Htd, Tennis Court(s), Playground, Biking/Walking Path
- Subdivision: CENTER COURT AT AHWATUKEE PHASE 5 LOT 1-66
HOA
- Has HOA: Yes
- Services included: Maintenance Grounds
- HOA fee: $274 annually
- HOA name: Ahwatukee Board Mgt
- HOA phone: 480-893-3502
Location
- Region: Phoenix
Financial & listing details
- Price per square foot: $260/sqft
- Tax assessed value: $422,300
- Annual tax amount: $2,638
- Date on market: 5/28/2026
- Cumulative days on market: 42 days
- Listing terms: Cash,Conventional,FHA,VA Loan
- Ownership: Fee Simple
Estimated market value
Not available
Estimated sales range
Not available
Not available
Price history
| Date | Event | Price |
|---|---|---|
| 6/18/2026 | Price change | $540,000-1.8%$260/sqft |
Source: | ||
| 5/28/2026 | Listed for sale | $550,000-3.5%$265/sqft |
Source: | ||
| 12/10/2025 | Listing removed | $569,900$274/sqft |
Source: | ||
| 12/4/2025 | Listed for sale | $569,900+13.1%$274/sqft |
Source: | ||
| 2/21/2023 | Sold | $504,000-1.9%$242/sqft |
Source: | ||
| 1/10/2023 | Pending sale | $514,000$247/sqft |
Source: | ||
| 12/14/2022 | Price change | $514,000-0.2%$247/sqft |
Source: | ||
| 11/30/2022 | Price change | $514,900-2.8%$248/sqft |
Source: | ||
| 11/16/2022 | Listed for sale | $529,500$255/sqft |
Source: | ||
Public tax history
| Year | Property taxes | Tax assessment |
|---|---|---|
| 2025 | $2,623 -5% | $42,230 -9.1% |
| 2024 | $2,762 +2.2% | $46,480 +60.9% |
| 2023 | $2,703 -11.6% | $28,890 -9.9% |
| 2022 | $3,059 -0.2% | $32,080 +7.9% |
| 2021 | $3,065 +3.1% | $29,730 +4.2% |
| 2020 | $2,974 +3.2% | $28,530 +9.4% |
| 2019 | $2,882 | $26,080 +4.1% |
| 2018 | $2,882 +4.4% | $25,060 +7.3% |
| 2017 | $2,761 +10.5% | $23,360 -1.2% |
| 2016 | $2,499 +21.4% | $23,650 +2.1% |
| 2015 | $2,059 | $23,160 +22.8% |
| 2014 | -- | $18,860 +11.4% |
| 2013 | -- | $16,930 -3.9% |
| 2012 | -- | $17,620 -14.3% |
| 2011 | -- | $20,560 -14.2% |
| 2010 | -- | $23,950 -14.9% |
| 2009 | -- | $28,150 -8.3% |
| 2008 | -- | $30,700 +3.2% |
| 2007 | -- | $29,750 +70.5% |
| 2006 | -- | $17,450 |
| 2005 | -- | $17,450 -0.3% |
| 2004 | -- | $17,500 |
| 2003 | -- | $17,500 +21.5% |
| 2002 | -- | $14,400 |
Find assessor info on the county website
Monthly payment
Est. payment$--/mo
Payment breakdown
Explore the cost of this home by adjusting the details. Changes won't be saved.All calculations are estimates and provided by Zillow, Inc. for informational purposes only. Actual amounts may vary.
HOA fees may include property taxes on listings classified as Co-Ops. Contact the listing agent and/or owner for fee details.
Mortgage interest rates are dependent on a number of factors, including credit score, down payment, and repayment length. Interest rate data provided by Zillow Group Marketplace, Inc. as of 1/1/1970 from various mortgage lenders with which we have lead or other similar arrangements; the Estimated Payment is an average of those rates.
See how much you could borrow to make a competitive offer.
Climate risks
Neighborhood: Ahwatukee Foothills
Nearby schools
GreatSchools rating
- 5/10Kyrene De Las Lomas SchoolGrades: PK-5Distance: 0.5 mi
- 4/10Kyrene Centennial Middle SchoolGrades: 4-8Distance: 1.9 mi
- 5/10Mountain Pointe High SchoolGrades: 9-12Distance: 1.2 mi
Schools provided by the listing agent
- Elementary: Kyrene de las Lomas School
- Middle: Kyrene Centennial Middle School
- High: Mountain Pointe High School
- District: Kyrene Elementary District
Source: ARMLS. This data may not be complete. We recommend contacting the local school district to confirm school assignments for this home.
A local agent can set up tours, give advice and negotiate with sellers.
- Arizona
- Maricopa County
- Phoenix
- 85044
- Ahwatukee Foothills
- 11420 S 44TH Street