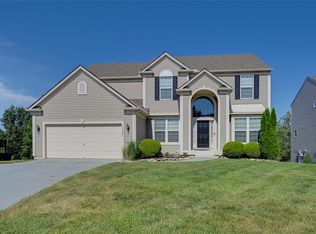
Move-in ready and meticulously maintained, this spacious 5-bedroom, 5-bathroom home is ideally situated on a quiet cul-de-sac and backs to a protected tree preservation area, offering exceptional privacy and a peaceful natural setting. Thoughtfully updated, the home features brand-new carpet and fresh interior paint. In 2023, the owners completed significant improvements, including a new roof, fresh exterior paint, and a fully remodeled basement with the addition of the home's fifth full bathroom, enhancing both functionality and value. At the heart of the home is a stunning two-story great room, filled with abundant natural light and designed to create an open, welcoming atmosphere for everyday living and entertaining. The spacious kitchen is equipped with a large center island, walk-in pantry, and ample counter space, making meal preparation and gatherings effortless. For added convenience, the refrigerator, washer, and dryer are all included. The elegant formal dining room, complete with a butler's pantry, provides the perfect setting for holiday celebrations and special occasions. Designed with flexibility in mind, the main level features a private guest bedroom with a full bathroom nearby, ideal for visitors, multigenerational living, or a home office. Upstairs, the well-designed floor plan includes a spacious primary suite, two secondary bedrooms connected by a full bathroom, and an additional private suite, providing comfortable accommodation for family and guests alike. Step outside to a large, lush backyard that backs to mature trees, creating a private retreat for relaxation, outdoor entertainment, and family activities. Community amenities include a swimming pool, playground, and walking trails, all supported by a highly affordable HOA fee. Conveniently located with quick access to major highways, this exceptional home combines generous living space, thoughtful updates, privacy, and everyday convenience—making it an outstanding place to call home.
Sold
Zillow last checked:
Listing updated:
Bought with:
Brandi Pohlmeier
Real Broker, LLC
Source: Heartland MLS as distributed by MLS GRID,MLS#: 2627034
Price history
| Date | Event | Price |
|---|---|---|
| 8/26/2026 | Sold | -- |
Source:  Heartland MLS as distributed by MLS GRID #2627034 Report a problem Heartland MLS as distributed by MLS GRID #2627034 Report a problem | ||
| 7/21/2026 | Pending sale | $588,000$136/sqft |
Source: Heartland MLS as distributed by MLS GRID #2627034 Report a problem | ||
| 7/2/2026 | Listed for sale | $588,000+61.1%$136/sqft |
Source: Heartland MLS as distributed by MLS GRID #2627034 Report a problem | ||
| 9/11/2018 | Sold | -- |
Source: Agent Provided Report a problem | ||
| 8/31/2018 | Pending sale | $365,000$85/sqft |
Source: Coldwell Banker Good Life Real Estate Group #2121402 Report a problem | ||
| 7/31/2018 | Listed for sale | $365,000$85/sqft |
Source: Coldwell Banker Goodlife #2121402 Report a problem | ||

Get a cash offer in 3 minutes
Find out how much your home could sell for in as little as 3 minutes with a no-obligation cash offer.
Estimated market value
$583,000
