Skip main navigation
Sold
  • $403,000

    11420 Troyview Dr NE, Rockford, MI 49341

    3beds
    1,665sqft
    Single Family Residence
    Built in 2005
    1.27 Acres Lot
    $403,000 Zestimate®
    $242/sqft
    $2,471 Estimated rent

    Home value

    $403,000

    $363,000 - $443,000

    $2,471/mo

    Zestimate® history
    Loading
    Loading...

    Owner options

    List your home for rent

    $2,471/mo

    Rent Zestimate®

    Find your next renter with Zillow Rental Manager. Plus, with online applications, you can quickly screen prospective tenants – for free.

    Learn more

    $2,471/mo

    Rent Zestimate®

    Refinance and save

    $2,583/mo

    Est. payment

    Refinancing to a lower rate could help reduce your monthly payments and save thousands over the life of the loan.

    See today's rates

    $2,583/mo

    Est. payment

    Explore your selling options

    Work with a Zillow partner agent

    Leverage their expertise and Zillow's premium Showcase listings to get your home seen by more buyers.

    Get started

    List with your own agent

    Get your home in front of millions of buyers by listing it on Zillow.

    Learn how to do it

    Sell it yourself

    Take full control of how buyers see your home on Zillow by listing For Sale by Owner (FSBO).

    List your home

    What's special

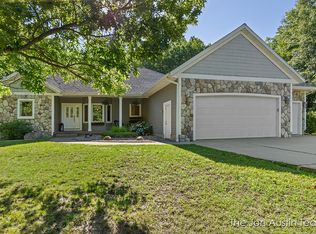
    Enjoy privacy and convenience in living in this well built home, in a quiet sub with 20 acres of walking trails and the Stegman Creek wandering through it! You can CHOOSE which schools you would like to go to---the Rockford bus drives by the front of the house! The seller built this home with high-end finishes everywhere: Corian countertops, bull-nosed corners, Corbond insulation(R-50), Lennox fireplace in great room, Bosch on-demand water heater, Jacuzzi bubbler tub in master bathroom, gorgeous tile floors in kitchen, master bath, foyer, and laundry, high end maple cabinetry, lighting, and beautifully vaulted ceilings. The walkout basement is all studded, plumbed, wired, and heated for a bedroom, bath, family room and a theatre room! This home also has a heated, finished 3.5 stall garage (w/ water), CAT 5 wiring, surround sound, R.O. system, and a beautiful lawn, landscaped with boulders and gorgeous perennials! Super low utilities and easy living awaits you here! Must see this home

    This property is not currently displayed as for sale or rent on Zillow. This may be different from what's on other websites or public sources.

    Zillow last checked:

    Listing updated:

    Listed by:

    Donna K Anders 616-291-1927,

    Berkshire Hathaway HomeServices Michigan Real Estate (Main),

    Timothy J Anders 616-291-1467,

    Berkshire Hathaway HomeServices Michigan Real Estate (Main)

    Bought with:

    LuAnne Baar, 6506036501

    Rockford Realty Co.

    Source: MichRIC,MLS#: 13005147MLS Logo

    Facts & features

    Interior

    Bedrooms & bathrooms
    • Bedrooms: 3
    • Bathrooms: 2
    • Full bathrooms: 2
    • Main level bedrooms: 3
    Heating
    • Forced Air
    Cooling
    • Central Air
    Appliances
    • Included: Dishwasher, Dryer, Range, Refrigerator, Washer, Water Softener Owned
    Features
    • Ceiling Fan(s), Pantry
    • Flooring: Ceramic Tile
    • Windows: Insulated Windows, Window Treatments
    • Basement: Walk-Out Access
    • Number of fireplaces: 1
    • Fireplace features: Gas Log, Living Room
    Interior area
    • Total structure area: 1,665
    • Total interior livable area: 1,665 sqft

    Property

    Parking
    • Total spaces: 3
    • Parking features: Attached, Garage Door Opener
    • Garage spaces: 3
    Accessibility
    • Accessibility features: Rocker Light Switches, 36 Inch Entrance Door, 42 in or + Hallway, Accessible Mn Flr Bedroom, Accessible Mn Flr Full Bath, Covered Entrance, Lever Door Handles, Low Threshold Shower
    Features
    • Stories: 1
    Lot
    • Size: 1.27 Acres
    • Dimensions: 1.27 ACRES
    • Features: Wooded, Rolling Hills, Shrubs/Hedges
    Details
    • Parcel number: 410718251004
    • Zoning description: RES

    Construction

    Type & style
    • Home type: SingleFamily
    • Architectural style: Ranch
    • Property subtype: Single Family Residence
    Materials
    • Stone, Vinyl Siding
    • Roof: Composition
    Condition
    • Year built: 2005

    Utilities & green energy

    • Sewer: Septic Tank
    • Water: Well
    • Utilities for property: Natural Gas Connected, Cable Connected

    Community & HOA

    Community
    • Security: Security System
    HOA
    • Has HOA: Yes
    • Services included: Other, Trash, Snow Removal
    • HOA fee: $40 monthly
    Location
    • Region: Rockford

    Financial & listing details

    • Price per square foot: $242/sqft
    • Tax assessed value: $99,500
    • Annual tax amount: $3,000
    • Date on market: 1/25/2013
    • Listing terms: Cash,FHA,VA Loan,MSHDA,Conventional
    • Road surface type: Paved

    Price history

    DateEventPrice
    4/12/2013Sold$235,000$141/sqft
    Source: MichRIC #13005147 Report a problem

    Public tax history

    Tax history is unavailable.

    Neighborhood: 49341

    Nearby schools

    GreatSchools rating
    Get a cash offer in 3 minutes
    Find out how much your home could sell for in as little as 3 minutes with a no-obligation cash offer.
    Estimated market value
    $403,000
    Get a cash offer in 3 minutes
    Find out how much your home could sell for in as little as 3 minutes with a no-obligation cash offer.
    Estimated market value
    $403,000