This stunning one-owner custom-built home sits on a sprawling 180' x 180' fenced lot, secured by a privacy fence, electric gate, and double access gates in front and back. With 3 bedrooms, 2.5 baths, an large office, and 2,445 sq. ft. of living area (3,966 under roof), this home was designed for style, comfort, and function.Inside, the attention to detail shines with 3 cm granite countertops throughout, rich wood floors across the main areas, and tile in all wet spaces. Step through custom double iron front doors into a spacious open floor, stainless steel appliance package, and triple sliding glass doors that open to your private backyard retreat. Out back, enjoy an entertainer's dream: a covered patio with outdoor kitchen, complete with gas grill, sink, fireplace, and cement overlay floors. Take a dip in the 26-ft sapphire blue Riviera saltwater pool, featuring a heater, cooler, and waterfall perfect for hot Louisiana days or cool evenings under the stars.Need room for your hobbies or toys? The property also includes a massive 24' x 58' shop, wired with a 50-amp breaker ideal for an RV, boat, or workshop, plus storage space and attic access. The home is also wired for a generator and a hot tub, giving you peace of mind and extra comfort. New AC installed 10/23Owner/Agent
Sold
Price Unknown
11420 Twin Oaks Cir, Maurice, LA 70555
3beds
2,445sqft
Single Family Residence
Built in 2014
0.74 Acres Lot
$530,600 Zestimate®
$--/sqft
$2,210 Estimated rent
Home value
$530,600
Estimated sales range
Not available
$2,210/mo
Zestimate® history
Owner options
List your home for rent
$2,210/mo
Rent Zestimate®
Find your next renter with Zillow Rental Manager. Plus, with online applications, you can quickly screen prospective tenants – for free.
$2,210/mo
Rent Zestimate®
Refinance and save
$200/mo
Est. payment
Refinancing to a lower rate could help reduce your monthly payments and save thousands over the life of the loan.
$200/mo
Est. payment
Explore your selling options
Work with a Zillow partner agent
Leverage their expertise and Zillow's premium Showcase listings to get your home seen by more buyers.
Get startedList with your own agent
Get your home in front of millions of buyers by listing it on Zillow.
Learn how to do itSell it yourself
Take full control of how buyers see your home on Zillow by listing For Sale by Owner (FSBO).
List your homeWhat's special
Cement overlay floorsElectric gateTriple sliding glass doorsDouble access gatesPrivate backyard retreatGas grillHeater cooler and waterfall
Zillow last checked:
Listing updated:
Listed by:
Melissa Trahan,
Your Southern Real Estate Co.
Source: RAA,MLS#: 2500004438
Facts & features
Interior
Bedrooms & bathrooms
- Bedrooms: 3
- Bathrooms: 3
- Full bathrooms: 2
- 1/2 bathrooms: 1
Rooms
- Room types: Bathroom 1, Bathroom 3, Bedroom 2, Family Room, Kitchen, Living Room, Office, Other Room
Heating
- Central, Electric, Heat Pump
Cooling
- Central Air
Appliances
- Included: Dishwasher, Disposal, Electric Cooktop, Gas Cooktop, Microwave, Refrigerator, Electric Stove Con
- Laundry: Electric Dryer Hookup, Washer Hookup
Features
- High Ceilings, Built-in Features, Cathedral Ceiling(s), Crown Molding, Double Vanity, Dual Closets, Kitchen Island, Separate Shower, Varied Ceiling Heights, Vaulted Ceiling(s), Walk-in Pantry, Granite Counters
- Flooring: Tile, Wood
- Windows: Tinted Windows
- Number of fireplaces: 1
- Fireplace features: 1 Fireplace, Masonry, Outside
Interior area
- Total interior livable area: 2,445 sqft
Property
Parking
- Total spaces: 4
- Parking features: Garage, Garage Faces Front, Golf Cart Garage, RV Access/Parking
- Garage spaces: 4
- Details: Garage SqFt(790.00)
Features
- Stories: 1
- Patio & porch: Covered, Open, Porch
- Exterior features: Outdoor Grill, Outdoor Kitchen, Lighting
- Has private pool: Yes
- Pool features: Fiberglass, In Ground
- Fencing: Full,Privacy,Wood,Gate
Lot
- Size: 0.74 Acres
- Dimensions: 180 x 180
- Features: 0.51 to 0.99 Acres, Cul-De-Sac, Landscaped, Level
Details
- Additional structures: Garage(s), Outdoor Kitchen, See Remarks
- Parcel number: R4384810
- Special conditions: Arms Length
Construction
Type & style
- Home type: SingleFamily
- Architectural style: Acadian
- Property subtype: Single Family Residence
Materials
- Brick Veneer, Stucco, Brick
- Foundation: Slab
- Roof: Composition
Condition
- Resale
- Year built: 2014
Utilities & green energy
- Electric: Elec: Entergy
- Sewer: Septic Tank
Community & HOA
Community
- Subdivision: Vermilion Oaks
HOA
- Has HOA: Yes
- HOA fee: $200 annually
Location
- Region: Maurice
Financial & listing details
- Tax assessed value: $377,046
- Annual tax amount: $2,555
- Date on market: 10/11/2025
- Electric utility on property: Yes
Price history
| Date | Event | Price |
|---|---|---|
| 11/21/2025 | Sold | -- |
Source:  RAA #2500004438 Report a problem RAA #2500004438 Report a problem | ||
| 10/30/2025 | Pending sale | $535,000$219/sqft |
Source: RAA #2500004438 Report a problem | ||
| 10/11/2025 | Price change | $535,000+1.9%$219/sqft |
Source: RAA #2500004438 Report a problem | ||
| 10/8/2025 | Listed for sale | $525,000$215/sqft |
Source: Owner Report a problem | ||
Public tax history
| Year | Property taxes | Tax assessment |
|---|---|---|
| 2025 | $2,555 -0.1% | $37,705 |
| 2024 | $2,557 +15.2% | $37,705 +15% |
| 2023 | $2,219 +0.1% | $32,785 |
| 2022 | $2,217 | $32,785 |
| 2021 | $2,217 +0.1% | $32,785 |
| 2020 | $2,215 +0.5% | $32,785 |
| 2019 | $2,205 -23.3% | $32,785 |
| 2018 | $2,876 +0.4% | $32,785 |
| 2017 | $2,865 | $32,785 |
| 2016 | $2,865 +0.5% | $32,785 +1% |
| 2015 | $2,850 +760.6% | $32,450 +777% |
| 2013 | $331 -1.9% | $3,700 |
| 2012 | $338 | $3,700 |
Find assessor info on the county website
Neighborhood: 70555
Nearby homes
- $322,900-- bd-- ba1.4k sqft11422 Twin Oaks Cir, Maurice, LA 70555Off Market
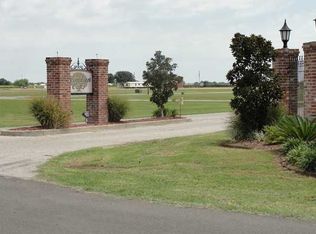
- $44,6960.691 Acres11418 Twin Oaks Cir, Maurice, LA 70555Off Market

- $378,700-- bd-- ba1.4k sqft11419 Twin Oaks Cir, Maurice, LA 70555Off Market
- $--4 bd3 ba2.4k sqft11417 Twin Oaks Cir, Maurice, LA 70555Sold
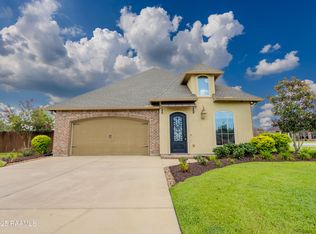
- $304,000-- bd-- ba-- sqft11209 Harris Ln, Maurice, LA 70555Off Market
- $354,8004 bd3 ba2.4k sqft11210 Harris Ln, Maurice, LA 70555Off Market
- $7,000-- bd-- ba-- sqft11207 Harris Ln, Maurice, LA 70555Off Market
- $329,3003 bd2 ba2k sqft11425 Twin Oaks Cir, Maurice, LA 70555Off Market
Nearby schools
GreatSchools rating
- 10/10Cecil Picard Elementary School At MauriceGrades: PK-5Distance: 3.5 mi
- 6/10North Vermillion Middle SchoolGrades: 6-8Distance: 0.8 mi
- 8/10North Vermilion High SchoolGrades: 9-12Distance: 0.8 mi
Schools provided by the listing agent
- Elementary: Cecil Picard
- Middle: North Vermilion
- High: North Vermilion
Source: RAA. This data may not be complete. We recommend contacting the local school district to confirm school assignments for this home.
Sell for more on Zillow
Get a Zillow Showcase℠ listing at no additional cost and you could sell for .
$530,600
2% more
+$10,612
With Zillow Showcase(estimated)
$541,212
- Louisiana
- Vermilion Parish
- Maurice
- 70555
- 11420 Twin Oaks Cir
Nearby cities
Nearby zip codes
Other Maurice Topics
