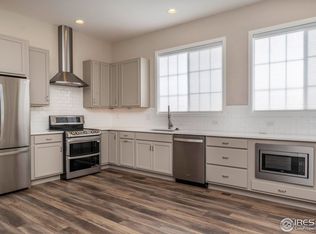
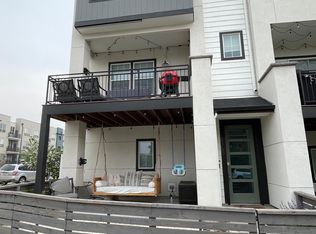
The 3-story solar-powered Parkland plan features 2 bedrooms including a master with dual sinks and large walk-in closet, a convenient second floor laundry and linen storage, and 1-½ baths. The open floor plan with up to 10-foot ceilings includes a large kitchen/dining and great room for gathering with friends and family. The 2 outdoor living areas include a fenced courtyard for your poochie and covered porch and a second story balcony. An oversized single car attached garage provides additional storage room for, bikes, skis/snowboards, tools and more. And, the premium design packages include slab granite counters with undermount sinks, Whirlpool stainless appliances and 5" engineered hardwood floors in the kitchen & entry.
This property is not currently displayed as for sale or rent on Zillow. This may be different from what's on other websites or public sources.