CUSTOM HOME ON JUST UNDER 1.3 ACRES OF LAND, 1600 SQ FT 4.5 CAR GARAGE WITH 8 FOOT DOORS, 3 NEW AC UNITS WITH WARRANTIES, FRESH EXTERIOR PAINT, ROOF SEALED 2022, 2 RV GATES, RV PARKING, OVERSIZED RESORT STYLE DIVING POOL AND OUTDOOR SHOWER. This stunning property offers the unique opportunity to add a 4000+ sq ft RV garage or guest house, and is zoned as horse property. The expansive backyard is the perfect outdoor living space with mature landscaping, large grass areas, built-in BBQ, pergola, pickleball quart, workout room, dog run, custom pavers, extensive covered patio with access to the main living area and primary bedroom. A 700 sq ft game room offers hardwood flooring, wet bar, and full bath. The heart of the home is the large great room that centers around a custom stone fireplace. The adjacent chef's kitchen is a culinary dream, featuring custom countertops, a breakfast bar, stunning knotty pine cabinets, stainless steel appliances, an eat-in kitchen area, a coffee bar, and a large walk-in pantry. You'll be awed by the seamless design and flow of the split bedroom floor plan that offers oversize guest bedrooms and custom designed bathrooms. The massive primary suite is its own private oasis with a spa-like custom designed bath and oversized walk-in closet.
This prime Location has easy access to ATV trails out your backdoor, close to the 85-acre Paloma Park, Lake Pleasant Crossing Shopping Center, Super Frys, Sprouts, and Harkins Dine-in Movie theater, and approximately 10 minutes from TSMC and Lake Pleasant, making this home's location a true gem where seclusion and convenience merge.
Sold for $929,000
$929,000
11420 W Remuda Drive, Peoria, AZ 85383
4beds
3baths
3,228sqft
Single Family Residence
Built in 2000
1.28 Acres Lot
$939,900 Zestimate®
$288/sqft
$4,668 Estimated rent
Home value
$939,900
$874,000 - $1.01M
$4,668/mo
Zestimate® history
Owner options
List your home for rent
$4,668/mo
Rent Zestimate®
Find your next renter with Zillow Rental Manager. Plus, with online applications, you can quickly screen prospective tenants – for free.
$4,668/mo
Rent Zestimate®
Refinance and save
$4,245/mo
Est. payment
Refinancing to a lower rate could help reduce your monthly payments and save thousands over the life of the loan.
$4,245/mo
Est. payment
Explore your selling options
Work with a Zillow partner agent
Leverage their expertise and Zillow's premium Showcase listings to get your home seen by more buyers.
Get startedList with your own agent
Get your home in front of millions of buyers by listing it on Zillow.
Learn how to do itSell it yourself
Take full control of how buyers see your home on Zillow by listing For Sale by Owner (FSBO).
List your homeWhat's special
Zillow last checked:
Listing updated:
Listed by:
Ronald Palmer 602-750-0755,
Real Broker
Bought with:
Jim Caciola, SA696696000
Compass
Source: ARMLS,MLS#: 6772211
Facts & features
Interior
Bedrooms & bathrooms
- Bedrooms: 4
- Bathrooms: 3
Heating
- Electric
Cooling
- Central Air, Ceiling Fan(s)
Features
- Double Vanity, Eat-in Kitchen, Breakfast Bar, 9+ Flat Ceilings, No Interior Steps, Wet Bar, Kitchen Island, Pantry, Full Bth Master Bdrm, Separate Shwr & Tub
- Flooring: Carpet, Tile, Wood
- Windows: Solar Screens
- Has basement: No
Interior area
- Total structure area: 3,228
- Total interior livable area: 3,228 sqft
Property
Parking
- Total spaces: 4.5
- Parking features: Tandem Garage, RV Access/Parking, Gated, RV Gate, Garage Door Opener, Extended Length Garage, Direct Access, Attch'd Gar Cabinets, Over Height Garage, Side Vehicle Entry
- Garage spaces: 4.5
Features
- Stories: 1
- Patio & porch: Covered
- Exterior features: Private Pickleball Court(s), Private Street(s), Storage, Built-in Barbecue
- Has private pool: Yes
- Pool features: Diving Pool
- Spa features: None
- Fencing: Block
Lot
- Size: 1.28 Acres
- Features: Sprinklers In Rear, Sprinklers In Front, Desert Front, Cul-De-Sac, Grass Back, Auto Timer H2O Front, Auto Timer H2O Back
Details
- Additional structures: Gazebo
- Parcel number: 20121023B
- Horses can be raised: Yes
Construction
Type & style
- Home type: SingleFamily
- Architectural style: Territorial/Santa Fe
- Property subtype: Single Family Residence
Materials
- Stucco, Wood Frame, Painted
- Roof: Built-Up
Condition
- Year built: 2000
Utilities & green energy
- Sewer: Septic Tank
- Water: Private Well, Onsite Well, Shared Well
Community & HOA
Community
- Subdivision: W 170 F of E2 Lot 33
HOA
- Has HOA: No
- Services included: No Fees
Location
- Region: Peoria
Financial & listing details
- Price per square foot: $288/sqft
- Tax assessed value: $657,100
- Annual tax amount: $3,947
- Date on market: 9/10/2025
- Cumulative days on market: 77 days
- Listing terms: Cash,Conventional,VA Loan
- Ownership: Fee Simple
Price history
| Date | Event | Price |
|---|---|---|
| 11/26/2024 | Sold | $929,000-1.7%$288/sqft |
Source:  ARMLS #6772211 Report a problem ARMLS #6772211 Report a problem | ||
| 11/3/2024 | Pending sale | $945,000$293/sqft |
Source: ARMLS #6772211 Report a problem | ||
| 10/17/2024 | Listed for sale | $945,000-5.5%$293/sqft |
Source: ARMLS #6772211 Report a problem | ||
| 10/5/2024 | Listing removed | $1,000,000$310/sqft |
Source: ARMLS #6740226 Report a problem | ||
| 9/13/2024 | Price change | $1,000,000-9.1%$310/sqft |
Source: ARMLS #6740226 Report a problem | ||
| 8/6/2024 | Listed for sale | $1,100,000+340%$341/sqft |
Source: ARMLS #6740226 Report a problem | ||
| 10/4/2002 | Sold | $250,000$77/sqft |
Source: Public Record Report a problem | ||
Public tax history
| Year | Property taxes | Tax assessment |
|---|---|---|
| 2025 | $2,696 +2.9% | $65,710 -4% |
| 2024 | $2,619 -2.5% | $68,420 +76.8% |
| 2023 | $2,685 -28.9% | $38,709 -16.9% |
| 2022 | $3,779 -4.1% | $46,600 +5.9% |
| 2021 | $3,939 +3.6% | $44,010 +7% |
| 2020 | $3,804 +3.6% | $41,120 +10.2% |
| 2019 | $3,672 | $37,330 +6.4% |
| 2018 | $3,672 +0.5% | $35,080 +12.8% |
| 2017 | $3,652 +8.5% | $31,100 +10% |
| 2016 | $3,365 +9.3% | $28,260 +7.9% |
| 2015 | $3,079 | $26,200 +4.8% |
| 2014 | -- | $25,010 +8.6% |
| 2013 | -- | $23,020 -11.8% |
| 2012 | -- | $26,110 -13.5% |
| 2011 | -- | $30,200 -3.1% |
| 2010 | -- | $31,180 -9.4% |
| 2009 | -- | $34,430 -16.1% |
| 2008 | -- | $41,050 +27.7% |
| 2007 | -- | $32,150 +58.4% |
| 2006 | -- | $20,300 +5.5% |
| 2005 | -- | $19,250 -4.7% |
| 2004 | -- | $20,200 |
| 2003 | -- | $20,200 +39.8% |
| 2002 | -- | $14,450 |
Find assessor info on the county website
Neighborhood: 85383
Nearby homes
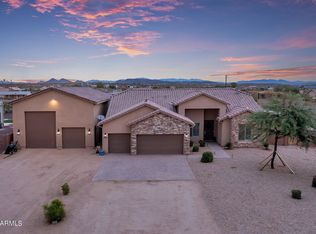
- $871,8004 bd3 ba2.4k sqft11406 W Yearling Rd, Peoria, AZ 85383Off Market
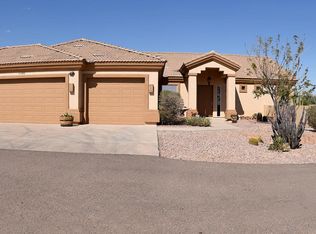
- $761,3004 bd2 ba2.4k sqft11408 W Remuda Dr, Peoria, AZ 85383Off Market
- $919,8005 bd3 ba2.8k sqft26117 N 115th Ave, Peoria, AZ 85383Off Market
- $815,8004 bd2 ba2.6k sqft11444 W Remuda Dr, Peoria, AZ 85383Off Market

- $755,6004 bd2 ba2.6k sqft11444 W Remuda, Phoenix, AZ 85383Off Market
- $164,800-- bd-- ba-- sqft11428 W Prickly Pear Trl, Peoria, AZ 85383Off Market
- $901,9003 bd2 ba2.3k sqft11424 W Briles Rd, Peoria, AZ 85383Off Market
- $958,4005 bd3 ba2.4k sqft11420 W Prickly Pear Trl, Peoria, AZ 85383Off Market
Nearby schools
GreatSchools rating
- 8/10Lake Pleasant Elementary SchoolGrades: PK-8Distance: 3.9 mi
- 6/10Liberty High SchoolGrades: 7-12Distance: 3.5 mi
Schools provided by the listing agent
- Elementary: Vistancia Elementary School
- Middle: Vistancia Elementary School
- High: Liberty High School
- District: Peoria Unified School District
Source: ARMLS. This data may not be complete. We recommend contacting the local school district to confirm school assignments for this home.
Get a cash offer in 3 minutes
Find out how much your home could sell for in as little as 3 minutes with a no-obligation cash offer.
Estimated market value
$939,900
Get a cash offer in 3 minutes
Find out how much your home could sell for in as little as 3 minutes with a no-obligation cash offer.
Estimated market value
$939,900
- Arizona
- Maricopa County
- Peoria
- 85383
- 11420 W Remuda Drive
Nearby cities
Nearby neighborhoods
Nearby zip codes
Other Peoria Topics
