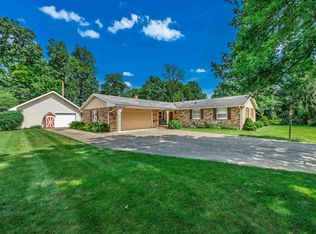
Yorktown schools! This 3 bed and 1 bath home sits off of SR 32 with an acre of land. The property has an attached 2 car garage, detached 2 car garage in the back, and a fenced in yard. This property also has a full basement below.
Active
$219,900
11420 W State Route 32, Yorktown, IN 47396
3beds
1,302sqft
Single Family Residence
Built in 1954
1.07 Acres Lot
$212,200 Zestimate®
$--/sqft
$-- HOA
What's special
Acre of landFenced in yardFull basement below
- 27 days |
- 1,411 |
- 129 |
Likely to sell faster than
Zillow last checked:
Listing updated:
Listed by:
Michael Lambert Cell:765-717-4723,
Leading Home Realty
Source: IRMLS,MLS#: 202624257
Loading...
Facts & features
Interior
Bedrooms & bathrooms
- Bedrooms: 3
- Bathrooms: 1
- Full bathrooms: 1
- Main level bedrooms: 3
Bedroom 1
- Level: Main
Bedroom 2
- Level: Main
Kitchen
- Level: Main
- Area: 132
- Dimensions: 12 x 11
Living room
- Level: Main
- Area: 374
- Dimensions: 22 x 17
Heating
- Natural Gas, Forced Air
Cooling
- Central Air
Appliances
- Included: Range/Oven Hook Up Elec, Refrigerator, Electric Range
- Laundry: Electric Dryer Hookup, Main Level, Washer Hookup
Features
- Laminate Counters, Eat-in Kitchen, Tub/Shower Combination
- Flooring: Hardwood, Carpet
- Basement: Full,Concrete,Sump Pump
- Number of fireplaces: 1
- Fireplace features: Wood Burning
Interior area
- Total structure area: 2,604
- Total interior livable area: 1,302 sqft
- Finished area above ground: 1,302
- Finished area below ground: 0
Video & virtual tour
Property
Parking
- Total spaces: 2
- Parking features: Attached, Garage Door Opener, Garage Utilities, Gravel
- Attached garage spaces: 2
- Has uncovered spaces: Yes
Features
- Levels: One
- Stories: 1
- Patio & porch: Porch Covered
- Fencing: Chain Link
Lot
- Size: 1.07 Acres
- Features: Level, 0-2.9999, Rural, Landscaped
Details
- Parcel number: 181020476008.000014
Construction
Type & style
- Home type: SingleFamily
- Architectural style: Square,Traditional
- Property subtype: Single Family Residence
Materials
- Stone, Vinyl Siding
- Roof: Shingle
Condition
- New construction: No
- Year built: 1954
Utilities & green energy
- Electric: Indiana Michigan Power
- Gas: CenterPoint Energy
- Sewer: Septic Tank
- Water: Well
- Utilities for property: Cable Available
Community & HOA
Community
- Features: None
- Security: Smoke Detector(s)
- Subdivision: None
Location
- Region: Yorktown
Financial & listing details
- Tax assessed value: $115,600
- Annual tax amount: $637
- Date on market: 6/19/2026
- Listing terms: Cash,Conventional,FHA,USDA Loan,VA Loan
Estimated market value
$212,200
$202,000 - $223,000
$1,579/mo
Price history
| Date | Event | Price |
|---|---|---|
| 6/19/2026 | Listed for sale | $219,900+29.4% |
Source:  IRMLS #202624257 Report a problem IRMLS #202624257 Report a problem | ||
| 1/17/2023 | Listing removed | -- |
Source:  Coldwell Banker Real Estate Group Report a problem Coldwell Banker Real Estate Group Report a problem | ||
| 12/15/2022 | Price change | $169,900-5.6% |
Source: IRMLS #202244866 Report a problem | ||
| 11/14/2022 | Price change | $179,900-2.7% |
Source: IRMLS #202244866 Report a problem | ||
| 10/30/2022 | Listed for sale | $184,900 |
Source: IRMLS #202244866 Report a problem | ||
Public tax history
| Year | Property taxes | Tax assessment |
|---|---|---|
| 2025 | $584 +88.9% | $115,600 +16.2% |
| 2024 | $309 +1.7% | $99,500 -0.2% |
| 2023 | $304 -0.7% | $99,700 -1% |
| 2022 | $306 -2.2% | $100,700 +6.4% |
| 2021 | $313 +3.7% | $94,600 -0.2% |
| 2020 | $302 -1.6% | $94,800 -0.1% |
| 2019 | $307 -0.3% | $94,900 |
| 2018 | $308 +46% | $94,900 +0.3% |
| 2017 | $211 +2.9% | $94,600 +17.1% |
| 2016 | $205 -5.3% | $80,800 -0.5% |
| 2014 | $216 +4.5% | $81,200 +0.5% |
| 2013 | $207 +6.6% | $80,800 +1.1% |
| 2012 | $194 +45.8% | $79,900 +7.4% |
| 2011 | $133 +19.2% | $74,400 +9.3% |
| 2010 | $112 +16.8% | $68,100 +2.1% |
| 2009 | $96 -89.3% | $66,700 -42.5% |
| 2006 | $897 | $115,900 +26.8% |
| 2005 | -- | $91,400 |
Find assessor info on the county website
Monthly payment
Est. payment
Payment breakdown
Explore the cost of this home by adjusting the details. Changes won't be saved.Climate risks
Neighborhood: 47396
Nearby schools
GreatSchools rating
- 6/10Yorktown Elementary SchoolGrades: 3-5Distance: 1.8 mi
- 7/10Yorktown Middle SchoolGrades: 6-8Distance: 1.8 mi
- 8/10Yorktown High SchoolGrades: 9-12Distance: 1.9 mi
Schools provided by the listing agent
- Elementary: Pleasant View K-2 Yorktown 3-5
- Middle: Yorktown
- High: Yorktown
- District: Yorktown Community Schools
Source: IRMLS. This data may not be complete. We recommend contacting the local school district to confirm school assignments for this home.
- $194,0003 bd1 ba2.9k sqft11420 W State Road 32, Yorktown, IN 47396Sold

- $211,6003 bd1 ba1.2k sqft11410 W State Route 32, Yorktown, IN 47396Off Market
- $144,9002 bd1 ba1k sqft11500 W State Route 32, Yorktown, IN 47396Off Market
- $187,1003 bd1 ba1.3k sqft11320 W State Route 32, Yorktown, IN 47396Off Market
- $130,2504 bd2 ba1.8k sqft11510 W State Route 32, Yorktown, IN 47396Sold
- $359,9004 bd2 ba1.9k sqft11510 Highway 32, Yorktown, IN 47396Sold
- $241,7004 bd2 ba2.3k sqft11501 W State Route 32, Yorktown, IN 47396Off Market
- $244,8005 bd2 ba2.5k sqft11421 W State Road 32, Yorktown, IN 47396Off Market
A local agent can set up tours, give advice and negotiate with sellers.
A local lender can help you make sure your offer is ready when you are.
Similar homes
- $319,9003 bd2 ba1.8k sqft935 S Westchester Park Dr, Yorktown, IN 47396For Sale
 MLS ID #202627689, Ryan Orr, RE/MAX Real Estate Groups. IRMLS
 - $219,9003 bd2 ba1k sqft5205 Alexandria Pike, Anderson, IN 46012Active
 MLS ID #22103646, Breanna Haney, Epique Inc. MIBOR as distributed by MLS GRID
 - $242,0003 bd3 ba1.7k sqft1906 N Meadowlark Ln, Muncie, IN 47304For Sale
 MLS ID #202627537, Jenny Lash, RE/MAX Real Estate Groups. IRMLS
 - $259,9003 bd2 ba1.4k sqft213 N Bayberry Ln, Muncie, IN 47304For Sale
 MLS ID #202626645, James Meredith, NextHome Elite Real Estate. IRMLS
 - $224,9004 bd2 ba1.7k sqft2525 E Jackson St, Muncie, IN 47303ActiveMLS ID #22112106, Peter Mikhail, eXp Realty LLC. MIBOR as distributed by MLS GRID
- $220,0003 bd2 ba1.3k sqft2721 Marsha Dr, Anderson, IN 46012ActiveMLS ID #22104002, Heather Large, Home Bound Real Estate LLC. MIBOR as distributed by MLS GRID
- $219,9003 bd2 ba1.3k sqft2211 W Woodmont Dr, Muncie, IN 47304For SaleMLS ID #202626118, Jerrett Flesher, Flesher Brothers Auctioneering and Real Estate Inc. IRMLS
- $210,0003 bd2 ba1.2k sqft228 E 600 N, Alexandria, IN 46001ActiveMLS ID #22087785, Ashley Short, Carpenter, REALTORS®. MIBOR as distributed by MLS GRID
- $247,5003 bd2 ba1.8k sqft2948 E 100 S, Anderson, IN 46017ActiveMLS ID #22111337, Valerie Euneman-Harp, RE/MAX Real Estate Solutions. MIBOR as distributed by MLS GRID
- $234,9003 bd3 ba1.8k sqft5028 S Old State Road 67, Muncie, IN 47302For SaleMLS ID #202621103, Ryan Orr, RE/MAX Real Estate Groups. IRMLS
- $234,9003 bd2 ba1.3k sqft3403 Debra Dr, Anderson, IN 46012ActiveMLS ID #22104896, Marty Dulworth, RE/MAX Real Estate Solutions. MIBOR as distributed by MLS GRID
- $239,9003 bd2 ba1.6k sqft1505 N Briar Rd, Muncie, IN 47304For SaleMLS ID #202623683, Ryan Orr, RE/MAX Real Estate Groups. IRMLS
- $199,4003 bd2 ba1.1k sqft262 E 600 N, Alexandria, IN 46001ActiveMLS ID #22104963, Katie Blossom, RE/MAX Real Estate Solutions. MIBOR as distributed by MLS GRID
- $195,0003 bd2 ba1.4k sqft1741 Shepherd Rd, Anderson, IN 46012ActiveMLS ID #22109410, Sena Taylor, Berkshire Hathaway Home. MIBOR as distributed by MLS GRID
- $229,9003 bd1 ba1.8k sqft8901 E Jackson St, Selma, IN 47383For SaleMLS ID #202624857, Cortney Felton, NextHome Elite Real Estate. IRMLS
- $220,0003 bd1 ba1.7k sqft1857 N County Road 300 W, New Castle, IN 47362ActiveMLS ID #22107177, Nathaniel Bennett, F.C. Tucker/Crossroads. MIBOR as distributed by MLS GRID
- $209,5004 bd2 ba1.5k sqft3012 E 6th St, Anderson, IN 46012ActiveMLS ID #22109707, Sonya Pickett, RE/MAX Real Estate Solutions. MIBOR as distributed by MLS GRID
- $229,9003 bd2 ba1.3k sqft509 Imy Ln, Anderson, IN 46013ActiveMLS ID #22109876, Marty Dulworth, RE/MAX Real Estate Solutions. MIBOR as distributed by MLS GRID
- $239,9003 bd2 ba1.4k sqft1301 N County Road 650 E, Selma, IN 47383For SaleMLS ID #202619243, Ryan Orr, RE/MAX Real Estate Groups. IRMLS
- $215,0003 bd2 ba1.1k sqft5805 E Carolyn Dr, Muncie, IN 47303For SaleMLS ID #202626361, Lisa Buckner, RE/MAX Real Estate Groups. IRMLS
