Welcome Home to this Fantastic Custom Built Mid Century Modern Home in Sought-After Kensington Knolls! It is Perfectly Sited at the End of a Quiet Cul-de-sac with a Wonderful Setting and Lush Landscaping. You will be Impressed by the Light-Filled Spaces and Striking Architectural Details Throughout the Home. Upon Arrival you will be Greeted by a Fabulous 2-story Front Porch with a Chandelier and an Extensive Stone Patio with a Firepit for Wonderful Outdoor Entertaining. Step Inside the Full Glass French Doors to a Fresh and Inviting Experience. On the Main Level You Will be Drenched in Natural Light and Wow'ed by the Expansiveness of the Full Wall of Sliding Glass Doors and Windows in the Living and Dining Room Areas. Multiple Sliders Lead to the Private Deck and Fenced Back Yard with Many Native Plants. This Level Boasts Hardwood Floors and Vaulted Ceilings in almost Every Room! Enjoy the Flow to the Bright Kitchen and Cozy Family Room Area and the Beautiful Ambiance of the Inset Electric Fireplace. The Spacious Kitchen has Newer Stainless Steel Appliances, Cambria Quartz Countertops and a French Country Feel. Step into the Primary Suite with a Devoted Sitting Area, a Walk-In Elfa Closet, two additional Closets and Primary Bath with a Large Soaking Tub and Separate Shower. You will also Find a Powder Room and Full Laundry on the Main Level. Step Downstairs to a Roomy Den Area with a Custom Built In Bookcase. Both Bedrooms on this Level are Large for their Size with Great Views to the Outdoors. Bonuses Include: Replacement Windows, Fresh Exterior & Interior Paint. Excellent Location Close to Commuter Routes with 2 Metro Redline Stations within 2 Miles. Nearby to Rock Creek Park, Many Shopping & Dining Options, Local Schools, 2 Awesome Libraries & the Kensington Farmer’s Market. This Home is an ABSOLUTE MUST SEE!
Sold for $801,000
$801,000
11420 Woodson Ave, Kensington, MD 20895
3beds
2,144sqft
Single Family Residence
Built in 1979
7,274 Square Feet Lot
$792,000 Zestimate®
$374/sqft
$3,564 Estimated rent
Home value
$792,000
$721,000 - $871,000
$3,564/mo
Zestimate® history
Owner options
List your home for rent
$3,564/mo
Rent Zestimate®
Find your next renter with Zillow Rental Manager. Plus, with online applications, you can quickly screen prospective tenants – for free.
$3,564/mo
Rent Zestimate®
Refinance and save
$4,906/mo
Est. payment
Refinancing to a lower rate could help reduce your monthly payments and save thousands over the life of the loan.
$4,906/mo
Est. payment
Explore your selling options
Work with a Zillow partner agent
Leverage their expertise and Zillow's premium Showcase listings to get your home seen by more buyers.
Get startedList with your own agent
Get your home in front of millions of buyers by listing it on Zillow.
Learn how to do itSell it yourself
Take full control of how buyers see your home on Zillow by listing For Sale by Owner (FSBO).
List your homeWhat's special
Zillow last checked:
Listing updated:
Listed by:
Melinda Butterfield 301-538-4638,
RE/MAX Realty Services
Bought with:
Arina Voznesenskaya, 668471
Compass
Source: Bright MLS,MLS#: MDMC2171308
Facts & features
Interior
Bedrooms & bathrooms
- Bedrooms: 3
- Bathrooms: 3
- Full bathrooms: 2
- 1/2 bathrooms: 1
- Main level bathrooms: 2
- Main level bedrooms: 1
Rooms
- Room types: Living Room, Dining Room, Primary Bedroom, Bedroom 2, Bedroom 3, Kitchen, Family Room, Laundry, Other, Storage Room, Half Bath
Primary bedroom
- Features: Flooring - HardWood
- Level: Main
- Area: 288 Square Feet
- Dimensions: 16 X 18
Bedroom 2
- Features: Flooring - Carpet
- Level: Lower
- Area: 190 Square Feet
- Dimensions: 10 X 19
Bedroom 3
- Features: Flooring - Carpet
- Level: Lower
- Area: 165 Square Feet
- Dimensions: 11 X 15
Dining room
- Features: Flooring - HardWood
- Level: Main
- Area: 117 Square Feet
- Dimensions: 9 X 13
Family room
- Features: Flooring - Carpet
- Level: Lower
- Area: 306 Square Feet
- Dimensions: 17 X 18
Half bath
- Level: Main
Kitchen
- Features: Flooring - HardWood
- Level: Main
- Area: 117 Square Feet
- Dimensions: 9 X 13
Laundry
- Level: Main
Living room
- Features: Flooring - HardWood
- Level: Main
- Area: 312 Square Feet
- Dimensions: 13 X 24
Other
- Features: Flooring - Other
- Level: Lower
- Area: 72 Square Feet
- Dimensions: 6 X 12
Storage room
- Level: Unspecified
Heating
- Heat Pump, Electric
Cooling
- Ceiling Fan(s), Central Air, Electric
Appliances
- Included: Cooktop, Down Draft, Dishwasher, Disposal, Dryer, Exhaust Fan, Instant Hot Water, Microwave, Oven/Range - Electric, Refrigerator, Washer, Electric Water Heater
- Laundry: Has Laundry, Main Level, Laundry Room
Features
- Dining Area, Breakfast Area, Combination Kitchen/Dining, Ceiling Fan(s), Combination Dining/Living, Exposed Beams, Family Room Off Kitchen, Open Floorplan, Kitchen Island, Primary Bath(s), Recessed Lighting, Upgraded Countertops, Walk-In Closet(s), Cathedral Ceiling(s), 9'+ Ceilings
- Flooring: Hardwood, Ceramic Tile, Carpet, Wood
- Doors: Sliding Glass
- Windows: Double Hung, Energy Efficient, Replacement, Sliding, Window Treatments
- Basement: Front Entrance,Full,Finished,Walk-Out Access
- Has fireplace: No
Interior area
- Total structure area: 2,144
- Total interior livable area: 2,144 sqft
- Finished area above ground: 1,264
- Finished area below ground: 880
Property
Parking
- Parking features: Unassigned, On Street
- Has uncovered spaces: Yes
Accessibility
- Accessibility features: None
Features
- Levels: Split Foyer,Two
- Stories: 2
- Patio & porch: Deck
- Exterior features: Extensive Hardscape, Sidewalks, Street Lights
- Pool features: None
- Fencing: Full,Back Yard
- Has view: Yes
- View description: Garden
Lot
- Size: 7,274 Square Feet
- Features: Cul-De-Sac, Wooded, Front Yard, Landscaped, Rear Yard, SideYard(s), Suburban, Unknown Soil Type
Details
- Additional structures: Above Grade, Below Grade
- Parcel number: 161301820767
- Zoning: R60
- Special conditions: Standard
Construction
Type & style
- Home type: SingleFamily
- Property subtype: Single Family Residence
Materials
- Wood Siding
- Foundation: Slab
- Roof: Asphalt
Condition
- Excellent
- New construction: No
- Year built: 1979
Utilities & green energy
- Electric: 200+ Amp Service
- Sewer: Public Sewer
- Water: Public
- Utilities for property: Fiber Optic
Community & HOA
Community
- Subdivision: Kensington Knolls
HOA
- Has HOA: No
- Amenities included: None
- Services included: None
Location
- Region: Kensington
Financial & listing details
- Price per square foot: $374/sqft
- Tax assessed value: $483,100
- Annual tax amount: $6,293
- Date on market: 4/2/2025
- Listing agreement: Exclusive Right To Sell
- Listing terms: Cash,Conventional,FHA,Private Financing Available,VA Loan,Other
- Ownership: Fee Simple
- Road surface type: Black Top
Price history
| Date | Event | Price |
|---|---|---|
| 4/21/2025 | Sold | $801,000+6.8%$374/sqft |
Source:  Bright MLS #MDMC2171308 Report a problem Bright MLS #MDMC2171308 Report a problem | ||
| 4/7/2025 | Pending sale | $750,000$350/sqft |
Source: Bright MLS #MDMC2171308 Report a problem | ||
| 4/2/2025 | Listed for sale | $750,000+240.9%$350/sqft |
Source: Bright MLS #MDMC2171308 Report a problem | ||
| 4/4/2000 | Sold | $220,000$103/sqft |
Source: Public Record Report a problem | ||
Public tax history
| Year | Property taxes | Tax assessment |
|---|---|---|
| 2025 | $7,039 +26.6% | $540,367 +11.9% |
| 2024 | $5,561 +0.7% | $483,100 +0.8% |
| 2023 | $5,523 +5.2% | $479,367 +0.8% |
| 2022 | $5,249 +0.9% | $475,633 +0.8% |
| 2021 | $5,203 +3.3% | $471,900 +3.4% |
| 2020 | $5,036 +7.3% | $456,500 +7.2% |
| 2019 | $4,694 -0.2% | $425,700 |
| 2018 | $4,703 -1.8% | $425,700 +1.2% |
| 2017 | $4,790 -2.9% | $420,500 +1.3% |
| 2016 | $4,931 | $415,300 +1.3% |
| 2015 | $4,931 | $410,100 |
| 2014 | $4,931 | $410,100 |
| 2013 | -- | $410,100 -9.6% |
| 2012 | -- | $453,900 |
| 2011 | -- | $453,900 |
| 2010 | -- | $453,900 -14.3% |
| 2009 | -- | $529,910 +14.8% |
| 2008 | -- | $461,532 +17.4% |
| 2007 | -- | $393,156 +21.1% |
| 2006 | -- | $324,780 +13.2% |
| 2005 | -- | $286,890 +7.4% |
| 2004 | -- | $267,160 +26.6% |
| 2003 | -- | $211,110 +1.2% |
| 2002 | -- | $208,642 |
| 2001 | -- | $208,642 |
Find assessor info on the county website
Neighborhood: North Kensington
Nearby homes
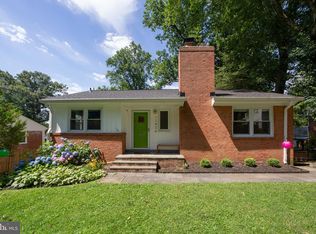
- $569,0003 bd2 ba1.4k sqft11436 Mapleview Dr, Silver Spring, MD 20902Sold
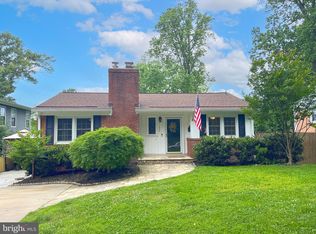
- $798,0003 bd2 ba2k sqft11434 Mapleview Dr, Silver Spring, MD 20902Sold
- $697,200-- bd2 ba2.8k sqft11414 Woodson Ave, Kensington, MD 20895Off Market
- $6,200-- bd-- ba-- sqft11414 Woodson Ave, Kensington, MD 20895Off Market
- $4,5005 bd4 ba2k sqft11419 Lund Pl, Kensington, MD 20895For Rent
- $1,156,5005 bd5 ba4.5k sqft11432 Mapleview Dr, Silver Spring, MD 20902Off Market
- $542,9003 bd1 ba1.9k sqft11440 Mapleview Dr, Silver Spring, MD 20902Off Market
- $731,0004 bd2 ba1.5k sqft11417 Lund Pl, Kensington, MD 20895Sold
Nearby schools
GreatSchools rating
- 4/10Rock View Elementary SchoolGrades: PK-5Distance: 0.4 mi
- 5/10Newport Mill Middle SchoolGrades: 6-8Distance: 0.3 mi
- 7/10Albert Einstein High SchoolGrades: 9-12Distance: 0.4 mi
Schools provided by the listing agent
- Elementary: Rock View
- Middle: Newport Mill
- High: Albert Einstein
- District: Montgomery County Public Schools
Source: Bright MLS. This data may not be complete. We recommend contacting the local school district to confirm school assignments for this home.
Get a cash offer in 3 minutes
Find out how much your home could sell for in as little as 3 minutes with a no-obligation cash offer.
Estimated market value
$792,000
Get a cash offer in 3 minutes
Find out how much your home could sell for in as little as 3 minutes with a no-obligation cash offer.
Estimated market value
$792,000
- Maryland
- Montgomery County
- Kensington
- 20895
- North Kensington
- 11420 Woodson Ave
Nearby cities
Nearby neighborhoods
Nearby zip codes
Other Kensington Topics
