Skip main navigation
For sale
  • Listed by: National Realty Group • Helen Mohseni • Contact: 714-803-9776
    Price cut: $11.2K (8/18)
    $888,800

    11421 Alburtis Ave, Norwalk, CA 90650

    3beds
    1,566sqft
    : 
    $6,015/mo
    Get pre-qualified
    Single Family Residence
    Built in 1953
    5,263 Square Feet Lot
    $891,300 Zestimate®
    $568/sqft
    $-- HOA

    What's special

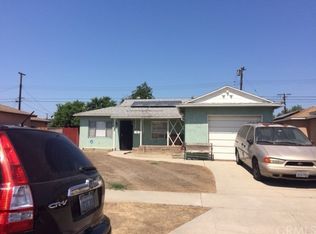
    Open House Sat, Sun 12-4 (AUG/29 & 30th). Over $30,000 Drops. Beautiful Updated Single story Home, Save $300-500 for Edison Bills ** Paid off SOLAR **, Almost Everthing Updated in this house, Quite neighborhood, easy commute to nearby Cerritos and Norwalk & Cerritos community/Collages amenities. With Over $100,000 in Upgrades, Newer ROOF & Custom Windows and Sliding door, Spacious 3 bedrooms and 2 bathrooms Updated and tastefully remodeled bathrooms, Primary Master suite and Large walking Closed, Full Size Updated kitchen Include ( Newer Refrigerator, Wash & Dryer, TV, Microwave ) Dining area , Large living room and large family room, Newer Custom Dual Window, Newer Central air, Ceiling Fan in every room Beautiful relaxing back yard with easy maintenance landscaping, Great size Gazebo to enjoyed, Shed Storage included, All the back yard wall is block's walls, Double Custom Gates each side, Lot's of Newer Electric plugs inside & Out, NO HOA, Open Layout. Close to Freeways, Shopping center, Park, Collages, Restaurants and much more!!!, ****
    36 days
    638
    27

    Zillow last checked:

    Listing updated:

    Listed by:

    Helen Mohseni DRE #01304883 714-803-9776,

    National Realty Group

    Source: CRMLS,MLS#: IG26166142MLS LogoOriginating MLS: California Regional MLS

      Facts & features

      Interior

      Bedrooms & bathrooms
      • Bedrooms: 3
      • Bathrooms: 2
      • Full bathrooms: 2
      • Main level bathrooms: 2
      • Main level bedrooms: 3
      Rooms
      • Room types: Bedroom, Family Room, Kitchen, Laundry, Living Room, Primary Bathroom, Primary Bedroom, Other
      Primary bedroom
      • Features: Primary Suite
      Primary bedroom
      • Features: Main Level Primary
      Bedroom
      • Features: All Bedrooms Down
      Bedroom
      • Features: Bedroom on Main Level
      Bathroom
      • Features: Bathroom Exhaust Fan, Remodeled, Upgraded
      Kitchen
      • Features: Solid Surface Counters
      Other
      • Features: Walk-In Closet(s)
      Heating
      • Central, Solar
      Cooling
      • Central Air, ENERGY STAR Qualified Equipment
      Appliances
      • Included: Dishwasher, Electric Range, Disposal, Gas Range, Microwave, Refrigerator, Water To Refrigerator, Water Heater, Water Purifier, Dryer, Washer
      • Laundry: Inside, In Kitchen
      Features
      • Ceiling Fan(s), Living Room Deck Attached, Storage, All Bedrooms Down, Bedroom on Main Level, Main Level Primary, Primary Suite, Walk-In Closet(s)
      • Flooring: Carpet, Laminate, Tile
      • Windows: Double Pane Windows, ENERGY STAR Qualified Windows, Screens
      • Has fireplace: No
      • Fireplace features: None
      • Common walls with other units/homes: 2+ Common Walls
      Interior area
      • Total interior livable area: 1,566 sqft

      Property

      Parking
      • Total spaces: 1
      • Parking features: Attached Carport, Concrete, Driveway, One Space, Garage Faces Side
      • Attached garage spaces: 1
      • Has carport: Yes
      Features
      • Levels: One
      • Stories: 1
      • Entry location: Front
      • Patio & porch: Concrete, Covered, Patio, Tile
      • Exterior features: Lighting, Rain Gutters
      • Pool features: None
      • Spa features: None
      • Has view: Yes
      • View description: Neighborhood
      Lot
      • Size: 5,263 Square Feet
      • Features: 0-1 Unit/Acre
      Details
      • Additional structures: Gazebo
      • Parcel number: 8016021007
      • Special conditions: Standard

      Construction

      Type & style
      • Home type: SingleFamily
      • Property subtype: Single Family Residence
      • Attached to another structure: Yes
      Materials
      • Stucco
      • Roof: Shingle
      Condition
      • Turnkey
      • New construction: No
      • Year built: 1953

      Utilities & green energy

      • Sewer: Public Sewer
      • Water: Public

      Community & HOA

      Community
      • Features: Park, Street Lights, Sidewalks
      • Security: Carbon Monoxide Detector(s), Window Bars
      Location
      • Region: Norwalk

      Financial & listing details

      • Price per square foot: $568/sqft
      • Tax assessed value: $714,000
      • Date on market: 7/30/2026
      • Cumulative days on market: 36 days
      • Listing terms: Conventional
      • Exclusions: Refrigerator, Washer & Dryer, Tv in Kitchen, Shad, Solar

        Estimated market value

        $891,300

        $847,000 - $936,000

        $4,107/mo

        Price history

        DateEventPrice
        8/18/2026Price change$888,800-1.2%$568/sqft
        Source: CRMLS #IG26166142 Report a problem
        8/4/2026Price change$899,950-2.2%$575/sqft
        Source: CRMLS #IG26166142 Report a problem
        7/30/2026Listed for sale$919,900+31.4%$587/sqft
        Source: CRMLS #IG26166142 Report a problem
        2/11/2025Listing removed$4,200$3/sqft
        Source: Zillow Rentals Report a problem
        1/10/2025Listed for rent$4,200-6.1%$3/sqft
        Source: Zillow Rentals Report a problem
        12/10/2024Listing removed$4,475$3/sqft
        Source: Zillow Rentals Report a problem
        12/7/2024Price change$4,475-6.8%$3/sqft
        Source: Zillow Rentals Report a problem
        11/25/2024Listed for rent$4,800$3/sqft
        Source: Zillow Rentals Report a problem
        11/25/2024Listing removed$4,800$3/sqft
        Source: CRMLS #IG24237630 Report a problem
        11/20/2024Listed for rent$4,800$3/sqft
        Source: CRMLS #IG24237630 Report a problem
        9/17/2024Sold$700,000$447/sqft
        Source: Public Record Report a problem

        Public tax history

        YearProperty taxesTax assessment
        2026-- $714,000 +2%
        2025$9,055 +309.5%$700,000 +388.7%
        2024$2,211 +1.8%$143,244 +2%
        2023$2,172 +3%$140,437 +2%
        2022$2,109 +2.6%$137,684 +2%
        2021$2,055 +0.8%$134,985 +1%
        2020$2,038 $133,602 +2%
        2019$2,038 +7.3%$130,983 +2%
        2018$1,899 $128,416 +2%
        2017$1,899 +1.8%$125,899 +2%
        2016$1,865 +3.5%$123,431 +21.5%
        2015$1,803 +19.5%$101,567 +2%
        2014$1,509 $99,578 +13.4%
        2012-- $87,788 +2%
        2011-- $86,067 +0.8%
        2010-- $85,425 -0.2%
        2009-- $85,629 +2%
        2008-- $83,951 +2%
        2007-- $82,305 +2%
        2006-- $80,692
        2005-- $80,692 +4%
        2004-- $77,561 +1.9%
        2003-- $76,140 +2%
        2002-- $74,648 +4%
        2000-- $71,751
        Find assessor info on the county website

        Monthly payment

        Est. payment

        Payment breakdown

        Explore the cost of this home by adjusting the details. Changes won't be saved.
        All calculations are estimates and provided by Zillow, Inc. for informational purposes only. Actual amounts may vary.
        HOA fees may include property taxes on listings classified as Co-Ops. Contact the listing agent and/or owner for fee details.
        See how much you could borrow to make a competitive offer.

        Climate risks

        Neighborhood: 90650

        Getting around

        27 / 100
        Car-Dependent
        40 / 100
        Some Transit
        40 / 100
        Somewhat Bikeable

        Nearby schools

        GreatSchools rating

        A local agent can set up tours, give advice and negotiate with sellers.

        Browse local experts
            • Local buyer's agents are ready to help