Welcome home to the San Gabriel, a spacious four bedroom home with loft and flex room! All bedrooms feature walk-in closets! The main level boasts plenty of room for entertaining with a formal dining room, large dine-in island and spacious living room!Aylesworth is located in Crown Point School Districts and will feature a community pool, pool house, splash pad, firepit, playground and walking trail!Stock photos are being used and homes may vary. April delivery!
Closed
$459,990
11421 Clyde Dr, Winfield, IN 46307
4beds
--baths
2,934sqft
Single Family Residence
Built in 2024
8,751 Square Feet Lot
$484,200 Zestimate®
$157/sqft
$3,622 Estimated rent
Home value
$484,200
$460,000 - $508,000
$3,622/mo
Zestimate® history
Owner options
List your home for rent
$3,622/mo
Rent Zestimate®
Find your next renter with Zillow Rental Manager. Plus, with online applications, you can quickly screen prospective tenants – for free.
$3,622/mo
Rent Zestimate®
Refinance and save
$3,409/mo
Est. payment
Refinancing to a lower rate could help reduce your monthly payments and save thousands over the life of the loan.
$3,409/mo
Est. payment
Explore your selling options
Work with a Zillow partner agent
Leverage their expertise and Zillow's premium Showcase listings to get your home seen by more buyers.
Get startedList with your own agent
Get your home in front of millions of buyers by listing it on Zillow.
Learn how to do itSell it yourself
Take full control of how buyers see your home on Zillow by listing For Sale by Owner (FSBO).
List your homeWhat's special
Zillow last checked:
Listing updated:
Listed by:
Cynthia Villasenor,
McColly Real Estate 219-663-9922
Bought with:
Non-Member Agent
Non-Member MLS Office
Source: NIRA as distributed by MLS GRID,MLS#: 544739
Facts & features
Interior
Bedrooms & bathrooms
- Bedrooms: 4
Rooms
- Room types: Bedroom 2, Primary Bedroom, Den, Living Room, Laundry, Kitchen, Dining Room, Bonus Room, Bedroom 4, Bedroom 3
Primary bedroom
- Area: 272
- Dimensions: 17.0 x 16.0
Bedroom 2
- Area: 132
- Dimensions: 11.0 x 12.0
Bedroom 3
- Area: 182
- Dimensions: 14.0 x 13.0
Bedroom 4
- Area: 121
- Dimensions: 11.0 x 11.0
Bonus room
- Area: 187
- Dimensions: 17.0 x 11.0
Den
- Area: 144
- Dimensions: 12.0 x 12.0
Dining room
- Description: 12.00 x 11.00
- Area: 132
- Dimensions: 12.0 x 11.0
Kitchen
- Area: 176
- Dimensions: 11.0 x 16.0
Laundry
- Area: 49.28
- Dimensions: 6.4 x 7.7
Living room
- Area: 272
- Dimensions: 17.0 x 16.0
Heating
- Forced Air, Natural Gas
Appliances
- Included: Built-In Gas Range, Dishwasher, Microwave
Features
- Kitchen Island
- Basement: Interior Entry,Sump Pump
- Has fireplace: No
Interior area
- Total structure area: 2,934
- Total interior livable area: 2,934 sqft
- Finished area above ground: 2,934
Property
Parking
- Total spaces: 3
- Parking features: Attached
- Attached garage spaces: 3
Features
- Levels: Two
- Patio & porch: Covered, Porch
- Exterior features: None
- Pool features: Community, In Ground
- Has view: Yes
- View description: Neighborhood
Lot
- Size: 8,751 Square Feet
- Dimensions: 70 x 125
- Features: Landscaped
Details
- Parcel number: lot 0271
Construction
Type & style
- Home type: SingleFamily
- Architectural style: Other
- Property subtype: Single Family Residence
Condition
- New construction: Yes
- Year built: 2024
Utilities & green energy
- Sewer: Public Sewer
- Water: Public
Community & HOA
Community
- Features: Curbs, Sidewalks
- Subdivision: Aylesworth
HOA
- Has HOA: Yes
- Amenities included: Pond Seasonal, Pool
- HOA fee: $516 annually
- HOA name: Pathway Property Management
- HOA phone: 815-836-0400
Location
- Region: Winfield
Financial & listing details
- Price per square foot: $157/sqft
- Tax assessed value: $460,800
- Annual tax amount: $5,006
- Date on market: 6/3/2024
- Listing agreement: Exclusive Agency
- Listing terms: Cash,VA Loan,FHA,Conventional
Price history
| Date | Event | Price |
|---|---|---|
| 5/31/2024 | Sold | $459,990$157/sqft |
Source:  NIRA as distributed by MLS GRID #544739 Report a problem NIRA as distributed by MLS GRID #544739 Report a problem | ||
| 2/16/2024 | Price change | $459,990-3.2%$157/sqft |
Source:  Lennar Homes Report a problem Lennar Homes Report a problem | ||
| 2/2/2024 | Price change | $474,990-12.5%$162/sqft |
Source: Lennar Homes Report a problem | ||
| 1/7/2024 | Listed for sale | $542,975$185/sqft |
Source: Lennar Homes Report a problem | ||
Public tax history
| Year | Property taxes | Tax assessment |
|---|---|---|
| 2025 | $5,006 +21818% | $460,800 +1.5% |
| 2024 | $23 | $454,200 +45320% |
| 2023 | -- | $1,000 |
Find assessor info on the county website
Neighborhood: Winfield
Nearby homes
- $412,9904 bd3 ba2.2k sqft11430 Hancock Dr, Winfield, IN 46307Sold
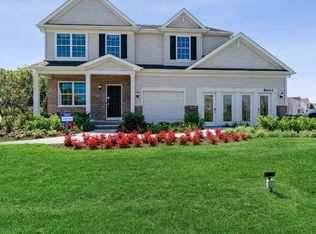
- $419,9904 bd-- ba2.6k sqft11476 Hancock Dr, Winfield, IN 46307Sold

- $384,9904 bd3 ba2.2k sqft11435 Hancock Dr, Winfield, IN 46307Sold
- $404,5004 bd3 ba2.3k sqft11447 Hancock Dr, Winfield, IN 46307Sold
- $399,9904 bd3 ba2.3k sqft11465 Hancock Dr, Winfield, IN 46307Sold
- $419,9904 bd-- ba2.6k sqft11497 Hancock Dr, Winfield, IN 46307Sold
- $349,9903 bd2 ba1.8k sqft5980 E 116th Ave, Winfield, IN 46307Sold
- $354,9903 bd2 ba1.6k sqft6023 E 116th Ave, Winfield, IN 46307Sold
- $429,9903 bd2 ba2.1k sqft11419 Clyde Pl, Crown Point, IN 46307Sold
Nearby schools
GreatSchools rating
- NAWinfield Elementary SchoolGrades: PK-5Distance: 2.2 mi
- 8/10Robert Taft Middle SchoolGrades: 6-8Distance: 5.3 mi
- 10/10Crown Point High SchoolGrades: 9-12Distance: 5.4 mi
Get a cash offer in 3 minutes
Find out how much your home could sell for in as little as 3 minutes with a no-obligation cash offer.
Estimated market value
$484,200
Get a cash offer in 3 minutes
Find out how much your home could sell for in as little as 3 minutes with a no-obligation cash offer.
Estimated market value
$484,200
- Indiana
- Lake County
- Crown Point
- 46307
- Winfield
- 11421 Clyde Dr
Nearby cities
Nearby neighborhoods
Nearby zip codes
Other Crown Point Topics
