Lovingly maintained by its original owner, this 1973 ranch-style home rests beneath a canopy of mature trees in the charming community of Live Oak, Texas. You'll find the existing floor plan in the very last picture. Two patios and a wood-burning fireplace highlight this delightful home. The larger covered patio is an extension of the family-breakfast room & the second patio is designed as a private area for the master suite. Thoughtful upgrades include an ADA approved walk-in Jacuzzi bathtub, installed in 2022-a $19,900 addition designed for comfort and safety, covered gutters, & a sprinkler system. A versatile fourth bedroom, with built-in shelving, offers the perfect space for a home office or flex room. Additional features include a well-maintained HVAC system serviced every spring and fall, pool, shutters, a private courtyard, and a large attic space above the garage. Located with quick access to Randolph AFB, The Forum Shopping Center, and major highways (IH-35, Loop 1604, and 410), this home is also just minutes from the Live Oak City pool and parks. The washing machine, dryer and refrigerator do not convey with the home.
Sold
Price Unknown
11421 Golden Oak Trl, Live Oak, TX 78233
4beds
1,759sqft
Single Family Residence
Built in 1973
8,001 Square Feet Lot
$-- Zestimate®
$--/sqft
$1,960 Estimated rent
Home value
Not available
Estimated sales range
Not available
$1,960/mo
Zestimate® history
Owner options
List your home for rent
$1,960/mo
Rent Zestimate®
Find your next renter with Zillow Rental Manager. Plus, with online applications, you can quickly screen prospective tenants – for free.
$1,960/mo
Rent Zestimate®
Refinance and save
Refinancing to a lower rate could help reduce your monthly payments and save thousands over the life of the loan.
Explore your selling options
Work with a Zillow partner agent
Leverage their expertise and Zillow's premium Showcase listings to get your home seen by more buyers.
Get startedList with your own agent
Get your home in front of millions of buyers by listing it on Zillow.
Learn how to do itSell it yourself
Take full control of how buyers see your home on Zillow by listing For Sale by Owner (FSBO).
List your homeWhat's special
Wood-burning fireplacePrivate courtyardTwo patiosBuilt-in shelvingCovered patioCanopy of mature treesVersatile fourth bedroom
Zillow last checked:
Listing updated:
Listed by:
Lorraine Bryant TREC #811878 (210) 687-3002,
Phyllis Browning Company
Source: LERA MLS,MLS#: 1840242
Facts & features
Interior
Bedrooms & bathrooms
- Bedrooms: 4
- Bathrooms: 2
- Full bathrooms: 2
Primary bedroom
- Features: Outside Access, Walk-In Closet(s), Ceiling Fan(s), Full Bath
- Area: 169
- Dimensions: 13 x 13
Bedroom 2
- Area: 110
- Dimensions: 10 x 11
Bedroom 3
- Area: 120
- Dimensions: 10 x 12
Bedroom 4
- Area: 130
- Dimensions: 10 x 13
Primary bathroom
- Features: Shower Only
- Area: 40
- Dimensions: 5 x 8
Dining room
- Area: 90
- Dimensions: 9 x 10
Family room
- Area: 270
- Dimensions: 15 x 18
Kitchen
- Area: 100
- Dimensions: 10 x 10
Living room
- Area: 240
- Dimensions: 12 x 20
Office
- Area: 130
- Dimensions: 10 x 13
Heating
- Central, Electric
Cooling
- Central Air
Appliances
- Included: Range, Disposal, Dishwasher, Plumbed For Ice Maker, Water Softener Owned, Gas Water Heater
- Laundry: Main Level, Laundry Room, Washer Hookup, Dryer Connection
Features
- Two Living Area, Liv/Din Combo, Study/Library, Utility Room Inside, 1st Floor Lvl/No Steps, Open Floorplan, High Speed Internet, Telephone, Walk-In Closet(s), Master Downstairs, Ceiling Fan(s), Chandelier
- Flooring: Ceramic Tile, Parquet, Wood, Vinyl, Laminate
- Windows: Window Coverings
- Has basement: No
- Attic: Pull Down Storage
- Number of fireplaces: 1
- Fireplace features: One
Interior area
- Total structure area: 1,759
- Total interior livable area: 1,759 sqft
Property
Parking
- Total spaces: 2
- Parking features: Two Car Garage, Attached, Garage Door Opener
- Attached garage spaces: 2
Features
- Levels: One
- Stories: 1
- Patio & porch: Patio, Covered
- Exterior features: Sprinkler System, Rain Gutters
- Has private pool: Yes
- Pool features: In Ground, Community
- Fencing: Privacy
Lot
- Size: 8,001 Square Feet
- Dimensions: 80 x 100
- Features: Level, Curbs, Sidewalks
- Residential vegetation: Mature Trees, Mature Trees (ext feat)
Details
- Parcel number: 050481490340
- Other equipment: Intercom
Construction
Type & style
- Home type: SingleFamily
- Architectural style: Contemporary,Ranch
- Property subtype: Single Family Residence
Materials
- Asbestos, Brick, Wood Siding, Stucco
- Foundation: Slab
- Roof: Composition
Condition
- Pre-Owned
- New construction: No
- Year built: 1973
Details
- Builder name: Morton Southwest
Utilities & green energy
- Electric: CPS
- Gas: CPS
- Sewer: Live Oak
- Water: Live Oak
- Utilities for property: Cable Available
Community & HOA
Community
- Features: Clubhouse, Playground, Jogging Trails, Lake/River Park
- Security: Smoke Detector(s), Prewired
- Subdivision: Live Oak Village
Location
- Region: Live Oak
Financial & listing details
- Tax assessed value: $244,410
- Annual tax amount: $5,667
- Date on market: 9/11/2025
- Cumulative days on market: 12 days
- Listing terms: Conventional,FHA,VA Loan,Cash
- Road surface type: Paved
Price history
| Date | Event | Price |
|---|---|---|
| 3/18/2025 | Sold | -- |
Source:  LERA MLS #1840242 Report a problem LERA MLS #1840242 Report a problem | ||
| 2/18/2025 | Pending sale | $262,500$149/sqft |
Source: LERA MLS #1840242 Report a problem | ||
| 2/12/2025 | Contingent | $262,500$149/sqft |
Source: LERA MLS #1840242 Report a problem | ||
| 2/6/2025 | Listed for sale | $262,500$149/sqft |
Source: LERA MLS #1840242 Report a problem | ||
Public tax history
| Year | Property taxes | Tax assessment |
|---|---|---|
| 2025 | $561 | $244,410 -7.1% |
| 2024 | -- | $262,992 +10% |
| 2023 | -- | $239,084 +10% |
| 2022 | -- | $217,349 +10% |
| 2021 | -- | $197,590 +9.5% |
| 2020 | -- | $180,470 +10% |
| 2019 | -- | $164,064 +10% |
| 2018 | -- | $149,149 +10% |
| 2017 | -- | $135,590 +10% |
| 2016 | -- | $123,264 +10% |
| 2015 | -- | $112,058 +10% |
| 2014 | -- | $101,871 +10% |
| 2013 | -- | $92,610 -0.5% |
| 2012 | -- | $93,080 -2.5% |
| 2011 | -- | $95,500 -1.3% |
| 2010 | -- | $96,720 -3.2% |
| 2009 | -- | $99,890 -7.2% |
| 2008 | -- | $107,660 +0.9% |
| 2007 | -- | $106,690 +8.6% |
| 2006 | -- | $98,220 +6.8% |
| 2005 | -- | $92,000 |
| 2004 | -- | -- |
| 2003 | -- | -- |
| 2002 | -- | -- |
| 2001 | -- | -- |
| 2000 | -- | -- |
Find assessor info on the county website
Neighborhood: 78233
Nearby homes
- $236,1004 bd2 ba1.7k sqft11417 Golden Oak Trl, Live Oak, TX 78233Off Market
- $227,7003 bd2 ba1.4k sqft11425 Golden Oak Trl, Live Oak, TX 78233Off Market

- $195,9003 bd2 ba1.1k sqft7622 Church Oak St, Live Oak, TX 78233Off Market
- $268,5004 bd2 ba1.7k sqft7617 Church Oak St, Live Oak, TX 78233Off Market
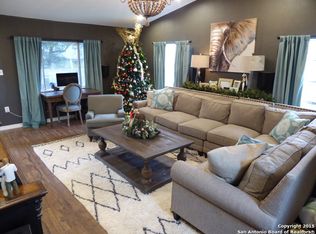
- $--3 bd2 ba1.4k sqft11429 Golden Oak Trl, Live Oak, TX 78233Sold
- $233,1004 bd2 ba1.6k sqft11416 Golden Oak Trl, Live Oak, TX 78233Off Market
- $235,3003 bd3 ba1.4k sqft11413 Golden Oak Trl, Live Oak, TX 78233Off Market
- $233,1004 bd2 ba1.7k sqft11420 Golden Oak Trl, Live Oak, TX 78233Off Market
Nearby schools
GreatSchools rating
- 8/10Crestview Elementary SchoolGrades: PK-5Distance: 0.3 mi
- 5/10Kitty Hawk Middle SchoolGrades: 6-8Distance: 1.2 mi
- 3/10Veterans Memorial High SchoolGrades: 9-12Distance: 4.5 mi
Schools provided by the listing agent
- Elementary: Crestview
- Middle: Kitty Hawk
- High: Veterans Memorial
- District: Judson
Source: LERA MLS. This data may not be complete. We recommend contacting the local school district to confirm school assignments for this home.
- Texas
- Bexar County
- Live Oak
- 78233
- 11421 Golden Oak Trl
Nearby cities
Nearby zip codes
Other Live Oak Topics
