Skip main navigation
Sold for $260,000
  • $260,000

    11421 Marion, Redford, MI 48239

    4beds
    2,082sqft
    Single Family Residence
    Built in 1928
    6,098 Square Feet Lot
    $268,500 Zestimate®
    $125/sqft
    $2,346 Estimated rent

    Home value

    $268,500

    $242,000 - $298,000

    $2,346/mo

    Zestimate® history
    Loading
    Loading...

    Owner options

    List your home for rent

    $2,346/mo

    Rent Zestimate®

    Find your next renter with Zillow Rental Manager. Plus, with online applications, you can quickly screen prospective tenants – for free.

    Learn more

    $2,346/mo

    Rent Zestimate®

    Refinance and save

    $1,796/mo

    Est. payment

    Refinancing to a lower rate could help reduce your monthly payments and save thousands over the life of the loan.

    See today's rates

    $1,796/mo

    Est. payment

    Explore your selling options

    Work with a Zillow partner agent

    Leverage their expertise and Zillow's premium Showcase listings to get your home seen by more buyers.

    Get started

    List with your own agent

    Get your home in front of millions of buyers by listing it on Zillow.

    Learn how to do it

    Sell it yourself

    Take full control of how buyers see your home on Zillow by listing For Sale by Owner (FSBO).

    List your home

    What's special

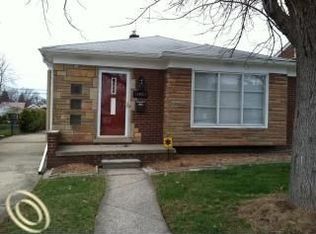
    Welcome to this spacious and beautifully maintained 4-bedroom, 4-bathroom Colonial located in the City of Redford. Offering timeless charm, this home is perfect for those seeking comfort, space, and convenience. Step inside to find a warm and inviting living room complete with a cozy gas fireplace, ideal for gatherings or quiet evenings at home. The home’s layout is both functional and flexible, offering plenty of room for family, guests, and entertaining. The kitchen comes fully equipped with stainless steel appliances making it easy to move in and start cooking from day one. Enjoy meals indoors or step out onto the covered back deck, perfect for relaxation or summer cookouts. Upstairs, you'll find three bedrooms including a spacious primary suite and another bonus room you can customize to fit your lifestyle. With four full bathrooms, including one in the partially finished basement, there’s room for everyone to enjoy privacy and convenience. The basement also offers additional living space and abundant storage, ideal for a recreation room, home office, or workout space. A detached 2-car garage adds practicality, and the new roof (installed November 2020) offers peace of mind for years to come. The home is also wired for an ADT security system—just add a subscription to activate it. Located close to shopping, dining, and major freeways, you’ll enjoy easy access to everything you need while residing in a well-established neighborhood. This is a rare opportunity to own a beautifully maintained home with modern comforts, generous space, and a prime location. Schedule your showing today and experience all that this Redford Colonial has to offer!

    Zillow last checked:

    Listing updated:

    Listed by:

    Jeffrey Smith 734-671-2280,

    Island Realty - KW Advantage

    Bought with:

    Sarah B Myszkier, 6501379705

    Mutual Realty, LLC

    Source: Realcomp II,MLS#: 20251019235MLS Logo

    Facts & features

    Interior

    Bedrooms & bathrooms
    • Bedrooms: 4
    • Bathrooms: 4
    • Full bathrooms: 4
    Primary bedroom
    • Level: Second
    • Area: 220
    • Dimensions: 20 X 11
    Bedroom
    • Level: Second
    • Area: 121
    • Dimensions: 11 X 11
    Bedroom
    • Level: Entry
    • Area: 200
    • Dimensions: 20 X 10
    Bedroom
    • Level: Second
    • Area: 144
    • Dimensions: 12 X 12
    Primary bathroom
    • Level: Second
    • Area: 72
    • Dimensions: 8 X 9
    Other
    • Level: Second
    • Area: 64
    • Dimensions: 8 X 8
    Other
    • Level: Basement
    • Area: 60
    • Dimensions: 6 X 10
    Other
    • Level: Entry
    • Area: 30
    • Dimensions: 6 X 5
    Bonus room
    • Level: Second
    • Area: 63
    • Dimensions: 9 X 7
    Other
    • Level: Entry
    • Area: 84
    • Dimensions: 12 X 7
    Dining room
    • Level: Entry
    • Area: 132
    • Dimensions: 12 X 11
    Kitchen
    • Level: Entry
    • Area: 96
    • Dimensions: 12 X 8
    Laundry
    • Level: Basement
    • Area: 77
    • Dimensions: 11 X 7
    Living room
    • Level: Entry
    • Area: 228
    • Dimensions: 19 X 12
    Heating
    • Forced Air, Natural Gas
    Cooling
    • Central Air
    Appliances
    • Included: Dishwasher, Disposal, Dryer, Free Standing Electric Range, Free Standing Refrigerator, Microwave, Stainless Steel Appliances, Washer
    • Laundry: Gas Dryer Hookup, Washer Hookup
    Features
    • Basement: Partially Finished
    • Has fireplace: Yes
    • Fireplace features: Family Room, Gas
    Interior area
    • Total interior livable area: 2,082 sqft
    • Finished area above ground: 1,730
    • Finished area below ground: 352

    Property

    Parking
    • Total spaces: 2
    • Parking features: Two Car Garage, Detached, Driveway, Electricityin Garage, Garage Door Opener, Side Entrance
    • Garage spaces: 2
    Features
    • Levels: Two
    • Stories: 2
    • Entry location: GroundLevelwSteps
    • Patio & porch: Covered, Deck, Porch
    • Pool features: None
    Lot
    • Size: 6,098 Square Feet
    • Dimensions: 45 x 135
    Details
    • Parcel number: 79035011470000
    • Special conditions: Short Sale No,Standard

    Construction

    Type & style
    • Home type: SingleFamily
    • Architectural style: Colonial
    • Property subtype: Single Family Residence
    Materials
    • Aluminum Siding, Wood Siding
    • Foundation: Basement, Brick Mortar, Poured
    • Roof: Asphalt
    Condition
    • New construction: No
    • Year built: 1928
    • Major remodel year: 2018

    Utilities & green energy

    • Electric: Circuit Breakers
    • Sewer: Public Sewer
    • Water: Public
    • Utilities for property: Above Ground Utilities

    Community & HOA

    Community
    • Security: Security System Leased, Smoke Detectors
    • Subdivision: FRISCHKORNS GRAND DALE GARDENS SUB
    HOA
    • Has HOA: No
    Location
    • Region: Redford

    Financial & listing details

    • Price per square foot: $125/sqft
    • Tax assessed value: $85,528
    • Annual tax amount: $5,525
    • Date on market: 7/25/2025
    • Cumulative days on market: 44 days
    • Listing agreement: Exclusive Right To Sell
    • Listing terms: Cash,Conventional

    Price history

    DateEventPrice
    10/3/2025Sold$260,000-1.8%$125/sqft
    Source: Realcomp II #20251019235 Report a problem
    9/7/2025Pending sale$264,900$127/sqft
    Source: Realcomp II #20251019235 Report a problem
    8/11/2025Price change$264,900-3.7%$127/sqft
    Source: Realcomp II #20251019235 Report a problem
    7/25/2025Listed for sale$275,000+60.3%$132/sqft
    Source: Realcomp II #20251019235 Report a problem
    8/6/2020Sold$171,500-2%$82/sqft
    Source: Public Record Report a problem
    4/27/2020Listed for sale$175,000-0.3%$84/sqft
    Source: BHHS Select Real Estate #2200027539 Report a problem
    9/29/2018Listing removed$175,500$84/sqft
    Source: Real Estate One #218089402 Report a problem
    9/15/2018Listed for sale$175,500+9.8%$84/sqft
    Source: Real Estate One #218089402 Report a problem
    5/17/2017Sold$159,900$77/sqft
    Source: Public Record Report a problem
    11/9/2016Listed for sale$159,900+203.2%$77/sqft
    Source: Community Choice Realty Ann Arbor LLC #216108578 Report a problem
    7/16/2015Sold$52,732-72.2%$25/sqft
    Source: Public Record Report a problem
    8/2/2006Sold$190,000$91/sqft
    Source: Public Record Report a problem

    Public tax history

    YearProperty taxesTax assessment
    2025-- $104,400 +11.2%
    2024-- $93,900 +18%
    2023-- $79,600 +6%
    2022-- $75,100 +12.1%
    2021-- $67,000
    2020$3,173 +8%$67,000 +10.4%
    2019$2,938 $60,700 +33.4%
    2018$2,938 $45,500 +7.6%
    2017-- $42,300 +7.6%
    2016$2,317 $39,300 +8.6%
    2015$2,317 -27.1%$36,200 +9%
    2013$3,180 +37.2%$33,200 -7.5%
    2012$2,317 $35,900 -15.9%
    2011-- $42,700 -34.3%
    2009-- $65,000 -17.4%
    2008-- $78,700 -11.9%
    2007-- $89,300 +6.3%
    2005$681 $84,000 +30%
    2003-- $64,600 +61.5%
    2001$1,569 +7.2%$40,008 +3.2%
    2000$1,463 $38,768
    Find assessor info on the county website

    Neighborhood: Grand Dale Gardens

    Nearby schools

    GreatSchools rating
    Get a cash offer in 3 minutes
    Find out how much your home could sell for in as little as 3 minutes with a no-obligation cash offer.
    Estimated market value
    $268,500
    Get a cash offer in 3 minutes
    Find out how much your home could sell for in as little as 3 minutes with a no-obligation cash offer.
    Estimated market value
    $268,500