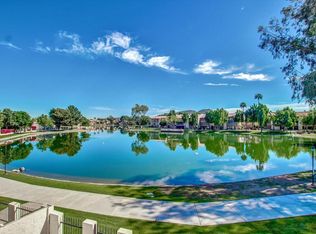
RARE OPPORTUNITY to own a beautifully updated lake view home in the highly desirable Lake Biltmore Estates/Goldwater Lakes neighborhood! This 3-BR, 2-bath PLUS loft residence features a convenient ground-floor primary suite and a bright, open layout designed for comfortable living and entertaining. Inside, you'll find a spacious two-story loft ideal for a home office, media room, or additional living space, along with plantation shutters throughout for timeless style and privacy. Enjoy stunning water views from your backyard, complete with a pavered patio (and driveway) outdoor fireplace, and low-maintenance synthetic grass in both the front and back (2018). The kitchen cabinets were replaced in 2013 and refinished 2026 along with w/stainless appliances (2026)** Additional highlights include guest parking, epoxy floor in garage, all electrical switches and outlet have been updated, new A/C unit (2024), updated LVP flooring, carpet and baseboards (2026), interior paint (2026), exterior paint (2022), Anderson patio doors (2023), landscaping redone with iron fence/pergola back patio, fountains, rock, pavers lighting and turf making this home truly move-in ready. Cozy up by the indoor fireplace or enjoy Arizona evenings outdoors in your serene lakefront setting by the fireplace, water features and covered seating area** The walking path (nearly a mile) is an added bonus to this community** This home was purchased by the family in 1990, very lightly lived in, a rare blend of location, upgrades, and lifestyle--don't miss this exceptional opportunity! Note, flat roof recoated 2022, tile roof replaced 2010** You need to see this one to appreciate it's beauty!
Sold for $490,000
$490,000
11421 N 30TH Avenue, Phoenix, AZ 85029
3beds
1,795sqft
Single Family Residence
Built in 1976
4,414 Square Feet Lot
$490,300 Zestimate®
$273/sqft
$2,082 Estimated rent
Home value
$490,300
$451,000 - $530,000
$2,082/mo
Zestimate® history
Owner options
List your home for rent
$2,082/mo
Rent Zestimate®
Find your next renter with Zillow Rental Manager. Plus, with online applications, you can quickly screen prospective tenants – for free.
$2,082/mo
Rent Zestimate®
Refinance and save
$3,216/mo
Est. payment
Refinancing to a lower rate could help reduce your monthly payments and save thousands over the life of the loan.
$3,216/mo
Est. payment
Explore your selling options
Work with a Zillow partner agent
Leverage their expertise and Zillow's premium Showcase listings to get your home seen by more buyers.
Get startedList with your own agent
Get your home in front of millions of buyers by listing it on Zillow.
Learn how to do itSell it yourself
Take full control of how buyers see your home on Zillow by listing For Sale by Owner (FSBO).
List your homeWhat's special
Pavered patioEpoxy floor in garageOutdoor fireplaceSerene lakefront settingConvenient ground-floor primary suiteAnderson patio doorsCovered seating area
Zillow last checked:
Listing updated:
Listed by:
Carol Lynn Letcher 602-361-6277,
Desert Properties Realty,
Shannon Letcher 623-229-7490,
Desert Properties Realty
Bought with:
Cory Metallo, SA683992000
Howe Realty
Source: ARMLS,MLS#: 7023464
Facts & features
Interior
Bedrooms & bathrooms
- Bedrooms: 3
- Bathrooms: 2
- Full bathrooms: 2
Heating
- Forced Air, Electric
Cooling
- Heat Pump, Central Air, Ceiling Fan(s)
Appliances
- Included: Dryer, Washer, Water Softener Owned, Refrigerator, Built-in Microwave, Dishwasher, Electric Range, Electric Oven
- Laundry: Inside
Features
- High Speed Internet, Granite Counters, Double Vanity, Master Downstairs, Eat-in Kitchen, Breakfast Bar, Vaulted Ceiling(s), Pantry, 3/4 Bath Master Bdrm
- Flooring: Carpet, Vinyl, Stone
- Windows: Screens, Skylight(s), Solar Screens, Double Pane Windows, Tinted Windows
- Has basement: No
- Number of fireplaces: 2
- Fireplace features: Wood Burning, Exterior Fireplace, Family Room
Interior area
- Total structure area: 1,795
- Total interior livable area: 1,795 sqft
Property
Parking
- Total spaces: 4
- Parking features: Attached, Garage Door Opener, Direct Access, Attch'd Gar Cabinets, Storage
- Attached garage spaces: 2
- Uncovered spaces: 2
Accessibility
- Accessibility features: Bath Grab Bars
Features
- Stories: 2
- Patio & porch: Covered, Patio
- Exterior features: Private Yard
- Spa features: None
- Fencing: Block,Wrought Iron
- Has view: Yes
- View description: Lake, Mountain(s)
- Has water view: Yes
- Water view: Lake
- Waterfront features: Waterfront
Lot
- Size: 4,414 Square Feet
- Features: East/West Exposure, Waterfront, Sprinklers In Rear, Sprinklers In Front, Synthetic Grass Frnt, Synthetic Grass Back, Auto Timer H2O Front, Auto Timer H2O Back
Details
- Parcel number: 14917256
Construction
Type & style
- Home type: SingleFamily
- Property subtype: Single Family Residence
Materials
- Stucco, Painted, Block
- Roof: Tile,Built-Up
Condition
- Year built: 1976
Utilities & green energy
- Sewer: Public Sewer
- Water: City Water
Community & HOA
Community
- Features: Pool, Lake, Near Light Rail Stop, Near Bus Stop, Tennis Court(s), Biking/Walking Path
- Subdivision: GOLDWATER LAKES
HOA
- Has HOA: Yes
- Services included: Maintenance Grounds, Street Maint
- HOA fee: $170 monthly
- HOA name: Lake Biltmore Estate
- HOA phone: 602-437-4777
Location
- Region: Phoenix
Financial & listing details
- Price per square foot: $273/sqft
- Tax assessed value: $354,700
- Annual tax amount: $1,460
- Date on market: 5/15/2026
- Cumulative days on market: 108 days
- Listing terms: Cash,Conventional,FHA,VA Loan
- Ownership: Fee Simple
- Road surface type: Asphalt
Price history
| Date | Event | Price |
|---|---|---|
| 8/31/2026 | Sold | $490,000-4.9%$273/sqft |
Source:  ARMLS #7023464 Report a problem ARMLS #7023464 Report a problem | ||
| 8/20/2026 | Pending sale | $515,000$287/sqft |
Source: ARMLS #7023464 Report a problem | ||
| 8/4/2026 | Listed for sale | $515,000$287/sqft |
Source: ARMLS #7023464 Report a problem | ||
| 6/24/2026 | Contingent | $515,000$287/sqft |
Source: ARMLS #7023464 Report a problem | ||
| 5/5/2026 | Listed for sale | $515,000$287/sqft |
Source: ARMLS #7023464 Report a problem | ||
Public tax history
| Year | Property taxes | Tax assessment |
|---|---|---|
| 2025 | $1,436 +4% | $35,470 -7% |
| 2024 | $1,380 +1.9% | $38,120 +221% |
| 2023 | $1,354 +2% | $11,877 -48.5% |
| 2022 | $1,327 +0.2% | $23,060 +5.3% |
| 2021 | $1,324 +1.9% | $21,900 +9.5% |
| 2020 | $1,300 +2.9% | $20,000 +13.8% |
| 2019 | $1,263 | $17,580 +3.3% |
| 2018 | $1,263 +0.3% | $17,020 +14% |
| 2017 | $1,260 +9.8% | $14,930 +4% |
| 2016 | $1,148 -3.8% | $14,360 +15.1% |
| 2015 | $1,193 | $12,480 +29.7% |
| 2014 | -- | $9,620 +38.2% |
| 2013 | -- | $6,960 -17.4% |
| 2012 | -- | $8,430 -13.1% |
| 2011 | -- | $9,700 -16.5% |
| 2010 | -- | $11,610 -41.7% |
| 2009 | -- | $19,900 -10.6% |
| 2008 | -- | $22,250 +33.2% |
| 2007 | -- | $16,700 +31.5% |
| 2006 | -- | $12,700 |
| 2005 | -- | $12,700 +12.4% |
| 2004 | -- | $11,300 |
| 2003 | -- | $11,300 +5.1% |
| 2002 | -- | $10,750 |
Find assessor info on the county website
Neighborhood: North Mountain
Nearby homes
- $392,9002 bd2 ba1.5k sqft11423 N 30th Ave, Phoenix, AZ 85029Off Market

- $406,7003 bd2 ba1.6k sqft11417 N 30th Ave, Phoenix, AZ 85029Off Market

- $420,2002 bd2 ba1.7k sqft11427 N 30th Ave, Phoenix, AZ 85029Off Market

- $384,2002 bd2 ba1.7k sqft11415 N 30th Ave, Phoenix, AZ 85029Off Market
- $361,6002 bd2 ba1.5k sqft11409 N 30th Ave, Phoenix, AZ 85029Off Market
- $336,800-- bd2 ba1.5k sqft11422 N 30th Ave, Phoenix, AZ 85029Off Market
- $360,0002 bd2 ba1.5k sqft11418 N 30th Ave, Phoenix, AZ 85029Sold
- $378,900-- bd2 ba1.5k sqft2929 W Cholla St, Phoenix, AZ 85029Off Market
Nearby schools
GreatSchools rating
- 4/10Lakeview Elementary SchoolGrades: K-6Distance: 0.1 mi
- 5/10Cholla Middle SchoolGrades: 5-8Distance: 0.2 mi
- 8/10Moon Valley High SchoolGrades: 9-12Distance: 0.9 mi
Schools provided by the listing agent
- Elementary: Lakeview Elementary School
- Middle: Cholla Middle School
- High: Moon Valley High School
- District: Washington Elementary School District
Source: ARMLS. This data may not be complete. We recommend contacting the local school district to confirm school assignments for this home.
Get a cash offer in 3 minutes
Find out how much your home could sell for in as little as 3 minutes with a no-obligation cash offer.
Estimated market value
$490,300
Get a cash offer in 3 minutes
Find out how much your home could sell for in as little as 3 minutes with a no-obligation cash offer.
Estimated market value
$490,300
- Arizona
- Maricopa County
- Phoenix
- 85029
- North Mountain
- 11421 N 30TH Avenue
