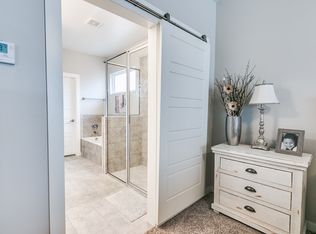
Welcome to your dream home! Built in 2019 by KCI Homes' Greg Best, this stunning modern farmhouse perfectly blends contemporary elegance with classic charm. You’ll love the flexible design, which can be a 4-bedroom layout or easily converted into three bedrooms with a study—whatever suits your needs best. Step inside and be wowed by the open floor plan, highlighted by a cathedral ceiling with a beautiful beam in the living room. Imagine cozy evenings by the gas log fireplace featuring a stone surround and wood-beam mantle. The luxury vinyl plank (LVP) flooring throughout the entry, living room, kitchen, dining room, laundry, and mudroom adds a touch of sophistication, while the carpeted bedrooms provide a cozy retreat. The kitchen is a chef's dream, with a breakfast bar on the island, floor-to-ceiling cabinets, a walk-in pantry, stainless steel appliances, and a stove with a gas cooktop. Plus, there are ceiling fans in all bedrooms and the living room to keep you comfortable year-round. This home also features a handy sprinkler system and a spacious 3-car garage. While the TVs are reserved, the mounts will stay put for your convenience. Located in the highly-rated Yukon Public Schools district, you’ll have quick access to the Kilpatrick Turnpike and be just minutes from the Surrey Hills Golf Club. Don’t miss out on this incredible opportunity to own a modern farmhouse with luxury finishes and flexible living spaces. Come see it for yourself and fall in love!
Sold for $318,000
Zillow last checked:
Listing updated:
Bought with:
Keith Ryden, 208275
Morgan Winters Real Estate LLC
Source: MLSOK/OKCMAR as distributed by MLS GRID,MLS#: 1149026
Price history
| Date | Event | Price |
|---|---|---|
| 2/14/2025 | Sold | $318,000-2.1%$163/sqft |
Source:  MLSOK/OKCMAR as distributed by MLS GRID #1149026 Report a problem MLSOK/OKCMAR as distributed by MLS GRID #1149026 Report a problem | ||
| 1/6/2025 | Pending sale | $324,900$166/sqft |
Source: MLSOK/OKCMAR as distributed by MLS GRID #1149026 Report a problem | ||
| 8/8/2024 | Price change | $324,900-1.5%$166/sqft |
Source: MLSOK/OKCMAR as distributed by MLS GRID #1128091 Report a problem | ||
| 7/31/2024 | Listed for sale | $329,900+35.3%$169/sqft |
Source: MLSOK/OKCMAR as distributed by MLS GRID #1128091 Report a problem | ||
| 4/3/2020 | Sold | $243,900$125/sqft |
Source: MLSOK/OKCMAR as distributed by MLS GRID #900039 Report a problem | ||
| 2/27/2020 | Pending sale | $243,900$125/sqft |
Source: Stellar Realty #900039 Report a problem | ||
| 10/17/2019 | Price change | $243,900-0.4%$125/sqft |
Source: Adams Family Real Estate LLC #878876 Report a problem | ||
| 8/9/2019 | Listed for sale | $244,900+599.7%$125/sqft |
Source: Adams Family Real Estate LLC #878876 Report a problem | ||
| 9/25/2018 | Sold | $35,000$18/sqft |
Source: Public Record Report a problem | ||


Get a cash offer in 3 minutes
Find out how much your home could sell for in as little as 3 minutes with a no-obligation cash offer.
Estimated market value
$318,100
